commercial office
Choosing a commercial office is an operational decision as well as a property decision. It affects energy bills, staff performance, compliance exposure and business continuity. Attractive premises can conceal ageing boilers, restricted ventilation, poor insulation and repair obligations that become costly after the lease is signed.
Before committing capital or accepting rent, assess the building fabric, mechanical and electrical services, legal responsibilities and capacity for growth. A low headline cost means little if the premises cannot provide safe, comfortable and efficient working conditions.
The Commercial Office Reality: More Than Just Four Walls
The True Cost of Occupation: Beyond the Headline Rent
Rent or purchase price is only one budget line. Occupation also includes business rates, service charges, insurance, utilities, cleaning, waste collection, connectivity, planned maintenance and repairs. Inefficient air conditioning or poor thermal performance can create substantial running costs. Heating, ventilation and air conditioning account for approximately 40% of total commercial building energy consumption, according to the research findings informing this guide.
Review plant age, controls, insulation, lighting and distribution systems. A tired air handling unit may cause stuffy rooms, uneven temperatures and expensive call-outs. Inadequate fresh air can reduce cognitive function and task performance by up to 15%, affecting concentration, attendance and output.
Why a Complete approach is Non-Negotiable
A property must operate as one system. Lease terms, floor planning, accessibility, fire safety, ventilation, electrical capacity and maintenance access affect one another. A landlord may retain responsibility for main plant while the occupier carries responsibility for terminal units, controls or internal repairs. Unclear boundaries can leave faults unresolved while each party debates the contract.
Before committing, establish who maintains boilers, heat pumps, chillers, ventilation fans, emergency lighting, distribution boards and water systems. Review service records, statutory certificates, energy performance data and known defects.
Introducing the Engineering-Backed Operational Guide
I started as an apprentice combustion engineer, so I assess buildings from the plant room outward. This guide connects property decisions with daily operation: running costs, responsibility for risk and checks required before occupation. It covers acquisition models, property condition and questions affecting long-term asset value.
Acquisition Models: Buying vs. Renting Your Commercial Office
Understanding Commercial Property Classifications (Grades A, B, C)
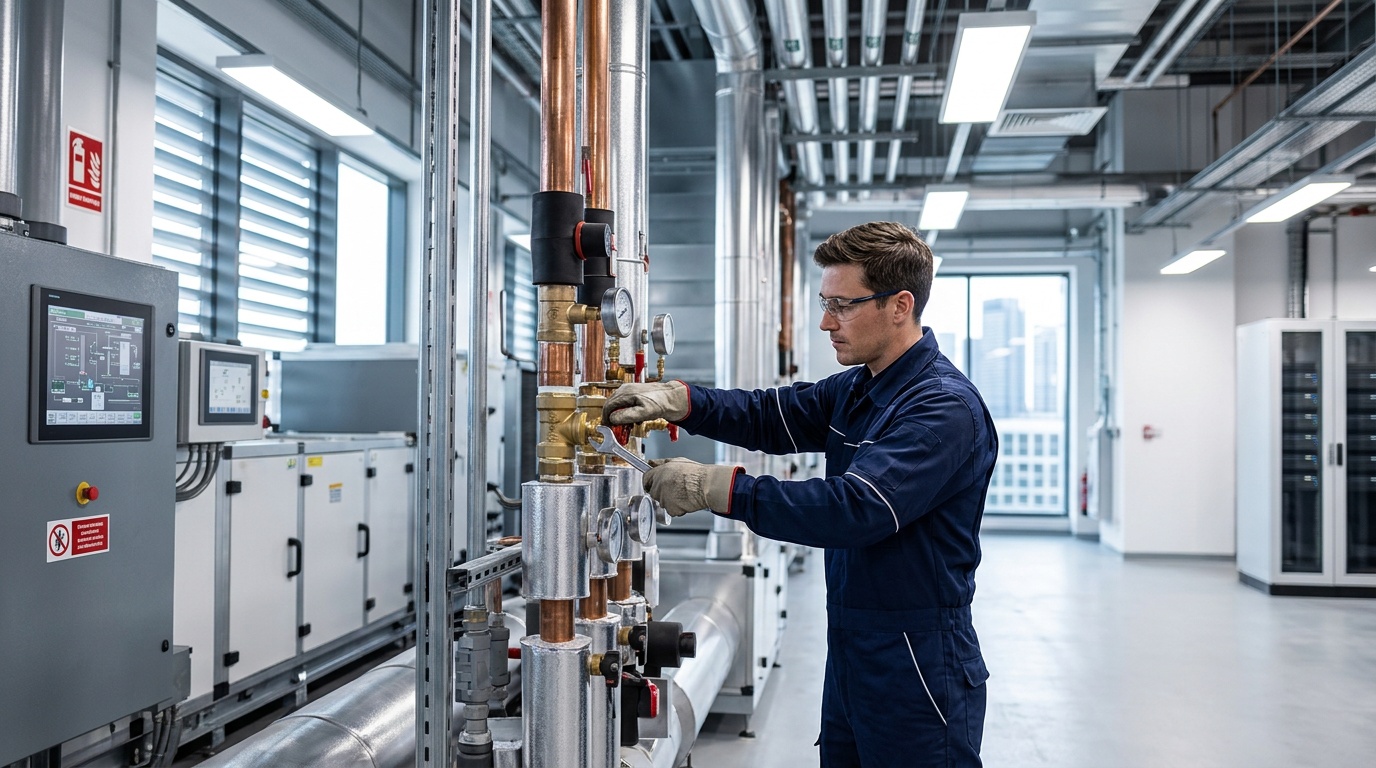
Grade labels are a starting point, not a substitute for inspection. Grade A premises usually offer newer fabric, modern services, better connectivity and stronger energy performance. Grade B space may have sound construction but older plant, dated controls or a fit-out needing renewal. Grade C property may offer a lower entry cost but require more spending on refurbishment, accessibility, heating, ventilation, electrical capacity and compliance.
Request the EPC, asbestos information, fire risk assessment, maintenance logs, water hygiene records and planned works. Lower-grade premises can still be commercially sound when defects are understood, priced and assigned clearly in the contract.
The Freehold Purchase: Pros, Cons, and Capital Considerations
A freehold gives the business greater control over alterations, service contracts and long-term asset planning. It may suit an established organisation with stable space requirements and capital for acquisition, surveys, refurbishment and replacement plant. Ownership also places the roof, fabric, drainage, heating, ventilation and electrical infrastructure within the owner’s responsibility.
Ownership brings exposure to interest costs, maintenance reserves, major repairs and changing energy standards. Budget for lifecycle works rather than treating the purchase price as the complete investment. A survey should identify equipment life, access restrictions, asbestos risks, drainage condition and the cost of improving energy performance.
The Traditional Lease: Navigating Commitments, Service Charges, and Dilapidations
A lease preserves capital and may suit a growing business, but a multi-year commitment can restrict expansion or contraction. Read the repairing covenant carefully. Confirm whether it covers internal areas, the whole building, shared plant or replacement at the end of an asset’s useful life.
Request historic service-charge budgets, reconciliation statements and planned works schedules. Check caps, exclusions, management fees and recovery of major expenditure. Dilapidations can become sizeable if fit-out, lighting, partitions or mechanical systems must be removed or reinstated. Record entry condition with photographs, asset schedules and an agreed schedule of condition.
When to Consider Serviced or Managed Office Spaces
A serviced or managed arrangement can suit a start-up, project team or business testing a location. Reception, internet, cleaning, furniture, utilities and shared facilities may be bundled, reducing mobilisation time and responsibility for major systems. The trade-off is less control over layout, operating hours, environmental settings and alterations.
Check renewal terms, access restrictions, meeting-room charges, reinstatement duties, utility inclusions and responsibility for heating or cooling faults. Ask how urgent repairs are reported and whether maintenance records are available. A monthly fee is useful only when included services are defined precisely.
Pre-Lease/Purchase Inspection Checklist: What to Look For (MEP Focus)
Arrange an independent MEP inspection before exchanging contracts. A visual tour cannot show whether plant has adequate capacity, controls operate correctly or maintenance access is practical. The inspection should relate equipment condition to occupancy, working hours and future fit-out demands.
- Heating and cooling: record plant type, age, output, service history, controls and visible defects.
- Ventilation: confirm fresh-air provision, filtration, extract routes, noise levels and cleaning access.
- Electrical capacity: review incoming supply, distribution boards, testing records, emergency lighting and future load allowance.
- Water systems: inspect storage, outlets, temperature control, drainage and water hygiene arrangements.
- Building fabric: check roof condition, insulation, glazing, draughts, damp and thermal bridging.
- Compliance records: request EPC information, fire documentation, asbestos records and statutory inspection certificates.
- Responsibility matrix: define who maintains, repairs and replaces each shared or dedicated asset.
| Route | Best suited to | Primary advantage | Operational risk to check |
|---|---|---|---|
| Freehold purchase | Stable occupiers with available capital | Control over alterations and lifecycle planning | Full exposure to fabric, plant and compliance costs |
| Traditional lease | Businesses needing flexibility without acquisition capital | Lower initial capital commitment | Repair covenants, service charges and dilapidations |
| Serviced or managed space | Short-term, project-based or scaling teams | Fast occupation with bundled services | Contract limits, shared controls and unclear inclusions |
For premises requiring new plant or remedial heating work, specify the Commercial HVAC Installation and Heating Service during the technical review. The service provides commercial HVAC installation and heating system repairs around Birmingham. The team consists of trained and licensed specialists who are also insured.
The Commercial HVAC Installation and Heating Service offers 24 hour emergency heating repairs available any time of day, with specialists knowledgeable about a variety of heating system models and brands. Safety standards are strictly followed during heating service and repair. Thermostats and ducts can be optimised before occupation.
Designing for Performance: Small Office Layouts, Ergonomics, and Fit-Out
Maximising Sub-1,500 sq ft: Smart Zoning for Focus and Collaboration
A small office needs a planned circulation route, not desks packed into every available area. Separate quiet workstations from meeting, reception, printing and refreshment zones. Keep routes to toilets, exits and shared equipment clear. A measured plan should account for occupancy, accessibility, storage, fire escape routes, ventilation outlets and future team changes.
Use flexible furniture to divide space without permanent barriers. A compact meeting booth, shared project table and reservable focus desks can support different work patterns. Avoid desks beside noisy plant, kitchen equipment or busy doors. A good layout reduces unnecessary movement, protects concentration and provides options for private work and teamwork.
- Map desks, meeting areas, storage and circulation before ordering furniture.
- Keep escape routes, fire doors, access points and service panels unobstructed.
- Position noisy equipment away from focus work and video-call areas.
- Allow access to windows, radiators, grilles, thermostats and electrical distribution.
- Retain adaptable space for recruitment, hybrid work or project teams.
Ergonomic Furniture: Investing in Your Team's Health and Productivity
Furniture affects posture, fatigue, concentration and absence. Select desks with enough depth for a monitor, keyboard and documents. Screen height should support a neutral head position, while task chairs need adjustable seat height, back support and arm positioning. A workstation assessment is useful where staff report discomfort, use specialist equipment or work at screens for prolonged periods.
Glare can cause users to twist towards screens, while restricted legroom encourages poor posture. Check desk dimensions, cable routes, lighting and monitor positions together. Record dimensions, adjustment ranges, materials, cleaning requirements and replacement access in the furniture schedule.
Task Chairs, Desks, and Breakout Areas: Selection Criteria
Prioritise adjustable task seating, durable castors, breathable upholstery and support for varied users. Desks need stable height, knee clearance and practical cable management. Bench systems can use space efficiently but must not prevent adjustment of screens, chairs or privacy screens. Check replacement components before placing a large order.
Breakout furniture should support short discussions, informal work and recovery away from desks. Choose wipeable surfaces, suitable seat heights and layouts that preserve circulation. The specification should balance durability, accessibility, acoustic control, storage and daily use.
Acoustic Comfort: Managing Noise in Open-Plan and Hybrid Environments
Hard floors, exposed ceilings and bare partitions reflect speech across a room. Use acoustic ceiling panels, wall absorption, carpeting in suitable zones and screens between work areas. Meeting rooms need adequate sound insulation for confidential discussions.
Acoustic features must not obstruct ventilation, fire detection or maintenance routes. Combine quiet zones, enclosed call spaces, controlled background sound and clear etiquette. Hybrid teams also need rooms with suitable camera positions, lighting and sound isolation.
Lighting and Power Distribution: Essential Infrastructure Considerations
Lighting should provide consistent illumination without screen glare. Assess daylight, window orientation, task positions, emergency lighting and control zones before fitting out. LED luminaires can reduce energy demand when selected with suitable colour temperature, beam distribution, controls and maintenance access.
Power planning must allow for monitors, docking stations, printers, network equipment, kitchen appliances and future desks. Avoid overloaded trailing leads and inaccessible sockets. Keep data cabling separate from power where required, label distribution clearly and allow safe access for testing.
Small-Footprint Fit-Out: Practical Pros and Cons
Pros
- Clear zoning can support concentrated work and collaboration.
- Flexible furniture allows changes as staffing needs develop.
- Early power, lighting and ventilation planning reduces remedial work.
Cons
- Over-filling the floor plan can restrict movement and emergency access.
- Low-cost furniture may create replacement, posture and durability problems.
- Acoustic treatment and additional power capacity can increase fit-out cost.
Operational Foundation: Building Services, Compliance, and Maintenance
The 'Why' Behind Planned Preventative Maintenance (PPM): Preventing Downtime
Planned Preventative Maintenance protects heating, cooling, ventilation, electrical distribution, water systems and controls before failure interrupts work. A PPM schedule should identify each asset, manufacturer guidance, inspection frequency, risk level and responsible person. It should also record defects, remedial actions and completion evidence.
Reactive maintenance usually costs more because failure occurs at an inconvenient time. A failed pump can affect temperature control, a blocked filter can restrict airflow and a faulty sensor can leave plant running unnecessarily. The plan should match occupancy, critical processes, seasonal demand and statutory duties.
HVAC and Ventilation: Ensuring Optimal Indoor Environmental Quality (IEQ)
Heating, ventilation and air conditioning account for approximately 40% of total commercial building energy consumption, according to the research findings informing this guide. Check that capacity matches occupancy, fresh air reaches occupied zones and return-air paths remain clear.
Poor indoor air quality and inadequate fresh air supply can reduce office worker cognitive function and task performance by up to 15%, according to the research findings supplied for this guide. Review carbon dioxide trends, temperature stability, humidity, filtration and complaints together. The Commercial HVAC Installation and Heating Service provides commercial HVAC installation and heating system repairs around Birmingham. The team consists of trained and licensed specialists who are also insured.
Electrical Systems and Lighting: Efficiency, Safety, and Compliance (MEES)
Electrical inspections should cover incoming supplies, distribution boards, protective devices, earthing, sockets, fixed equipment and emergency lighting. Keep inspection reports, fault records and remedial certificates together. Lighting controls, occupancy sensors and efficient fittings can reduce wasted consumption when safe illumination and maintenance access remain available.
UK Minimum Energy Efficiency Standards require commercial let properties to meet EPC Band B by 2030, according to the research findings provided for this article. Review the EPC alongside fabric, heating controls, glazing, insulation and plant efficiency. A future compliance gap can affect rental potential, capital planning and refurbishment timing.
Statutory Compliance: UK Building Regulations, Fire Safety, and Legionella Management
Assign compliance responsibilities in writing. Building Regulations Part L relates to conservation of fuel and power, while Part F addresses ventilation requirements. CIBSE guidance can inform ventilation assessment and operation. Fire safety arrangements should include risk assessment, alarm testing, emergency lighting, escape routes and staff instruction records.
Water systems require risk-based control of temperature, stagnation, outlets, storage and cleaning. Legionella management should identify responsible persons, control measures, monitoring and corrective action. Check that certificates cover the equipment serving the premises, with current records linked to completed work orders.
The MEMS Standard: Proactive Maintenance for Asset Protection and Uptime
At MEMS, I expect maintenance to connect engineering work with business continuity. That means inspecting plant properly, explaining defects in plain language, prioritising safety-related issues and showing future expenditure clearly. A useful service record states what was checked, what changed, what remains outstanding and when the next action is due.
The Commercial HVAC Installation and Heating Service offers 24 hour emergency heating repairs available any time of day, with specialists knowledgeable about a variety of heating system models and brands. Safety standards are strictly followed during heating service and repair. The service includes optimisation of thermostats and ducts.
Integrating Sustainable Technologies: Heat Pumps, Solar PV, and LED Upgrades
Sustainable upgrades should begin with demand, fabric and controls. Heat pumps require suitable heat emitters, electrical capacity, outdoor-unit positioning and correct commissioning. Solar PV needs a roof survey, structural review, inverter location, metering strategy and maintenance access. LED upgrades should be assessed against operating hours, illumination requirements, controls and replacement cycles.
Correct basic faults first. Poor insulation, leaking ductwork, incorrect schedules or unbalanced heating can reduce the value of new equipment. Establish an energy and comfort baseline, then monitor performance after installation. This protects capital, supports EPC objectives and provides evidence of actual savings.
Your Commercial Office Operational Blueprint: Key Takeaways
Recap: The Integrated Approach to Commercial Office Management
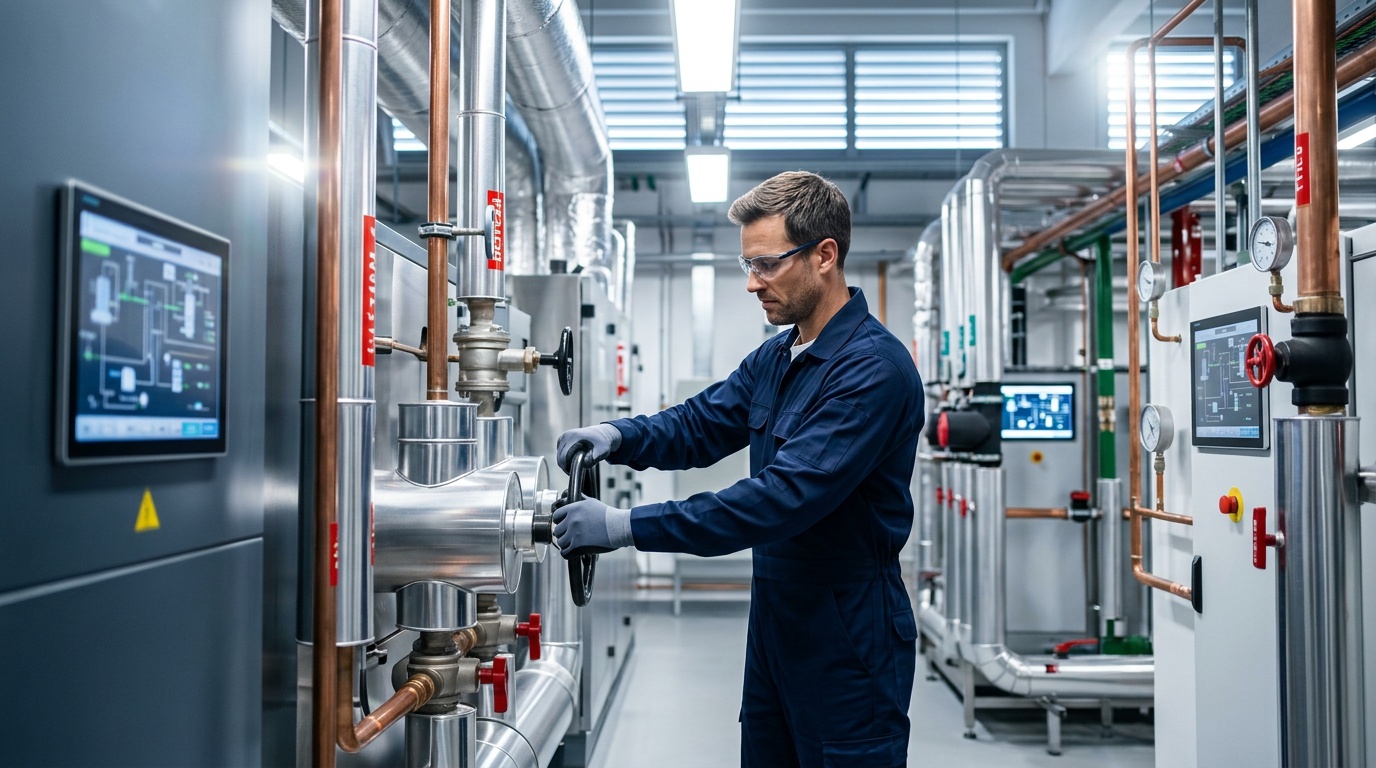
A commercial office performs properly when property strategy, workplace design and building services form one operating plan. Account for lease obligations, usable space, ventilation, energy performance, accessibility, furniture, statutory records and future maintenance. Assess premises before commitment, document responsibilities and treat planned maintenance as part of the operating budget.
Actionable Steps for Facility Managers
- Maintain an asset register covering heating, ventilation, electrical, water and fire systems.
- Review PPM completion, open defects, compliance certificates and upcoming capital works monthly.
- Track energy use, comfort complaints and ventilation performance against occupancy patterns.
- Confirm repair duties, access arrangements and dilapidation evidence with the landlord or managing agent.
- Plan upgrades around fabric condition, controls, equipment life and available budget.
Building Long-Term Value Through Proactive Management
The Commercial HVAC Installation and Heating Service supports commercial HVAC installation and heating system repairs around Birmingham. The Commercial HVAC Installation and Heating Service offers 24 hour emergency heating repairs available any time of day. Use a capable engineering partner to protect uptime, maintain records and plan replacement before failure affects staff or trade.
Frequently Asked Questions
What is a commercial office?
A commercial office is a property used primarily for business activities, such as administration, professional services or customer support. A suitable commercial office must provide safe working conditions, adequate ventilation, reliable heating and cooling, sufficient electrical capacity and appropriate access. Occupation costs also include rates, utilities, service charges, maintenance and insurance.
What are the three types of offices?
The three common office types are cellular offices, open-plan offices and serviced or co-working offices. Cellular offices provide separate rooms, open-plan offices use shared floor areas, and serviced offices bundle facilities such as furniture, internet and cleaning. The best choice depends on privacy, collaboration, cost, flexibility and building services.
Can you legally live in a commercial building?
Living in a commercial building is usually not lawful unless the property has permission for residential use. Planning rules, building regulations, fire safety requirements, the lease and local authority decisions all affect the position. Before using a commercial office as accommodation, check the permitted use and obtain professional property advice.
Can I sleep in an office space I rent?
Sleeping in a rented office is generally not permitted unless the lease and planning permission allow residential occupation. A commercial office may lack suitable sanitation, fire precautions, ventilation and means of escape for overnight living. Occasional rest during work may be treated differently, but regular overnight stays can breach the lease or planning rules.
Is it illegal to sleep in the workplace?
Sleeping in the workplace is not automatically illegal, but regular or unauthorised sleeping in a commercial office can breach workplace policies, lease terms, planning conditions or health and safety duties. Employers should set clear rules and assess risks, while occupiers should confirm whether the premises are approved for overnight use.
What should I check before signing a commercial office lease?
A commercial office lease should be checked for repair duties, service charges, alterations, reinstatement, plant maintenance and responsibility for compliance records. Review the building condition, EPC, fire risk assessment, asbestos information, water hygiene records and mechanical and electrical systems. An engineer’s inspection can identify costly defects before commitment.
How can a commercial office reduce running costs?
A commercial office can reduce running costs through efficient heating, ventilation, air conditioning, lighting, controls and insulation. Review plant age, maintenance records, operating schedules and energy data before occupation. HVAC systems account for a substantial share of commercial building energy use, so condition and control settings deserve close attention.