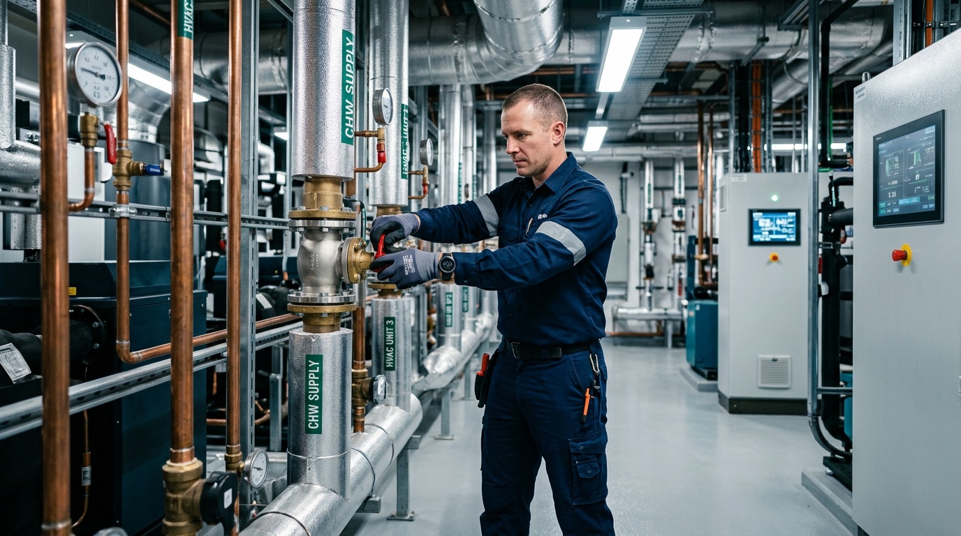
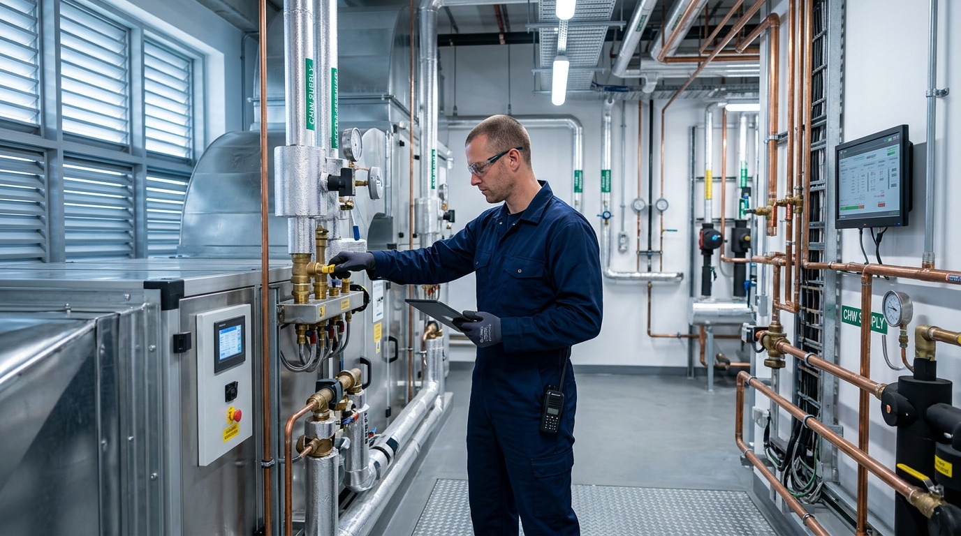
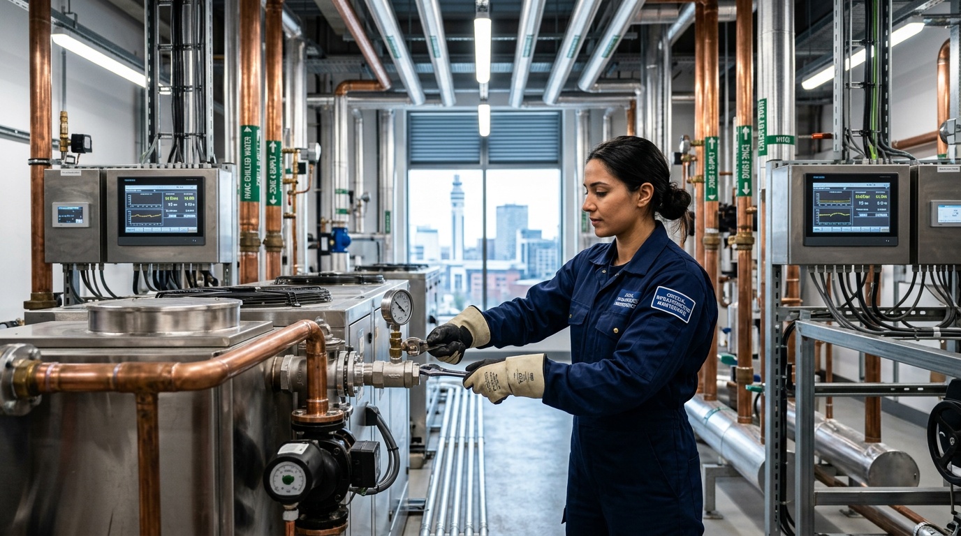
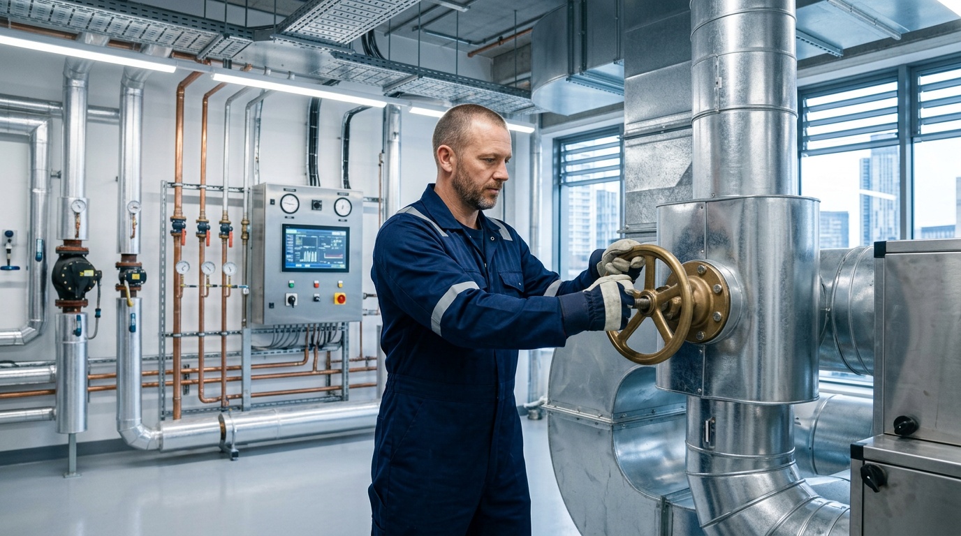
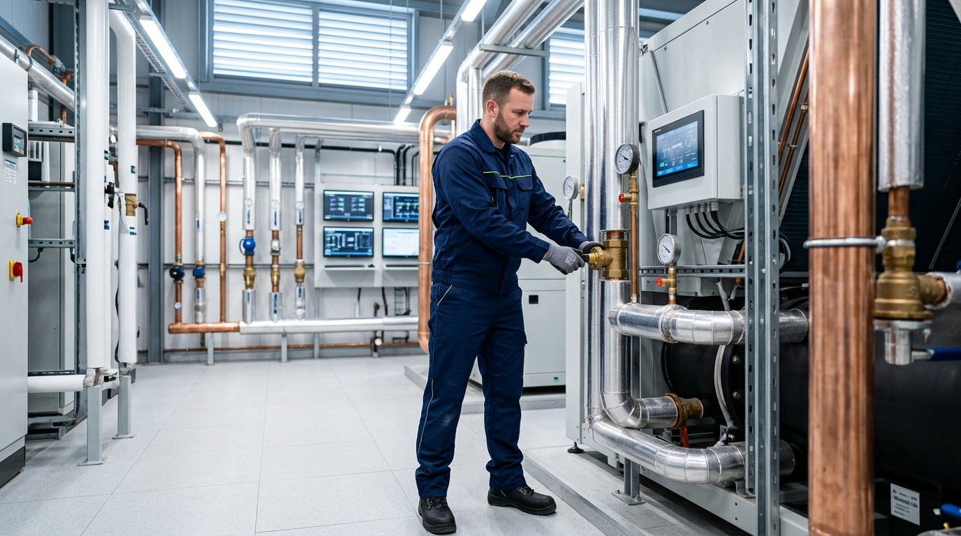
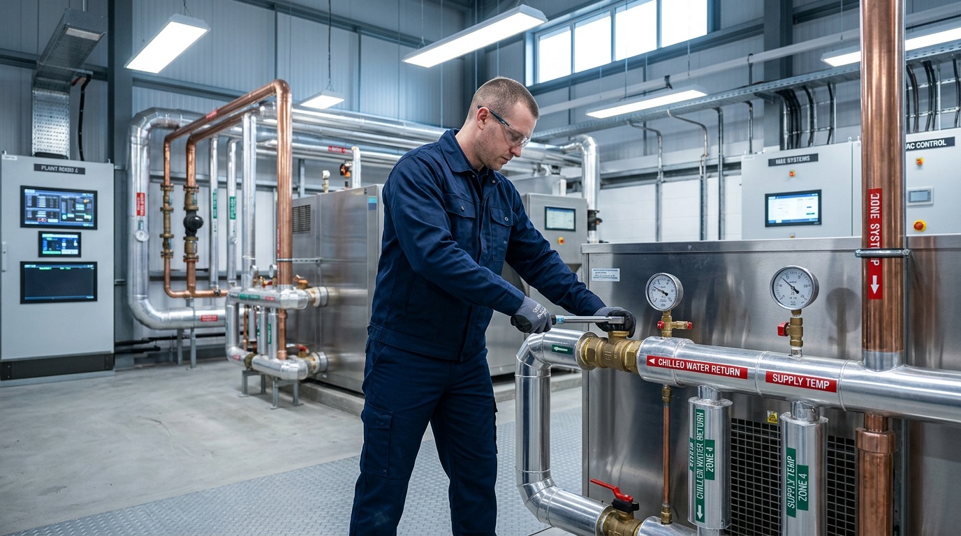
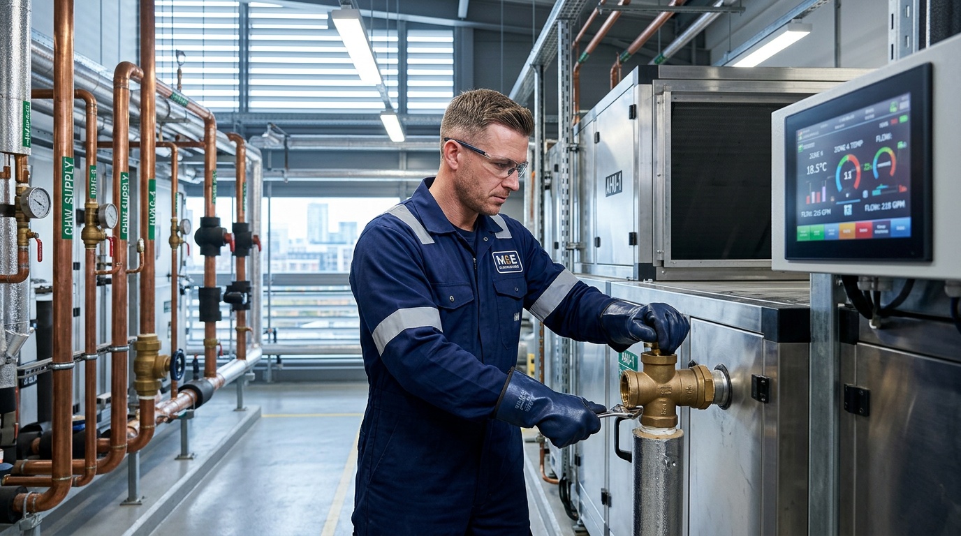
There's a dangerous misconception in commercial property management: the "if it isn't broken, don't fix it" mentality. From my 24 years in this industry, starting as an apprentice combustion engineer and now leading M&E Maintenance Solutions, I can tell you that silence in a plant room is often the loudest warning sign you’ll ignore. Asset depreciation, scale buildup, and gradual system wear are silent processes. But, the bill you receive when a critical system fails during peak hours? That screams, often with the sound of lost revenue and damaged reputation.
Key Takeaways
Waiting for equipment to break before scheduling service is a costly gamble that puts your building at risk.
Silent mechanical failures like scale buildup and asset wear happen slowly but can deliver sudden, expensive emergency repairs.
A proactive maintenance program protects your reputation and revenue by preventing critical system failures during peak business hours.
Regular inspections catch small problems early, saving you from the loud financial shock of a major breakdown.
Ignoring gradual system deterioration is not a cost-saving strategy; it is a direct path to higher long-term expenses.
Facility managers and business owners often feel caught between the boiler room and the boardroom, struggling to translate technical needs into business continuity. My mission has always been to bridge that gap. It's about understanding that maintenance isn't just a line item on a P&L sheet; it's a strategic investment in your building's operational integrity, your energy efficiency, and your legal standing. This guide will break down what true maintenance services entail and why a proactive approach is not just sensible, but essential for commercial success across the UK.
The Commercial Reality: Reactive Repairs vs Planned Preventative Maintenance
In the field of commercial property operations, the temptation to address issues only when they manifest is strong, largely driven by short-term budget pressures. But, this reactive stance is a costly illusion. It’s akin to waiting for a car engine to seize before considering an oil change. The immediate 'saving' from skipping a service is dwarfed by the eventual cost of a major overhaul or replacement, not to mention the disruption caused. For any business relying on its premises to operate, from retail units in Birmingham to offices in Manchester, downtime is a direct hit to the bottom line. Planned Preventative Maintenance (PPM) is not a cost; it's a proactive strategy to safeguard revenue and operational continuity.
What Are the Different Types of Maintenance Services?
Understanding the spectrum of maintenance is the first step towards a smarter strategy. Broadly, we categorise maintenance into three main types: reactive, preventative, and predictive. Reactive maintenance, often termed 'corrective' or 'breakdown' maintenance, is what happens when something fails. It’s emergency repair work, typically expensive and disruptive. Preventative maintenance involves scheduled inspections and servicing to prevent failures. This includes tasks like changing filters, lubricating moving parts, and testing safety systems at regular intervals, often guided by industry standards like SFG20. Predictive maintenance, the most advanced, uses sensors and data analysis to forecast potential failures before they occur, allowing for repairs to be scheduled precisely when needed, optimising uptime and resources.
The difference in outcome is stark. While reactive maintenance means dealing with crises, preventative and predictive approaches aim to avoid them entirely. For example, a blocked drain might be a minor inconvenience if caught early and cleared with standard maintenance, but a major flood from an undetected pipe failure could lead to significant structural damage, business interruption, and costly insurance claims. The goal is to move away from a strategy that constantly puts out fires and towards one that prevents them from starting.
Commercial maintenance services fall into three main categories: Reactive (fixing breakdowns), Preventative (scheduled servicing to avoid issues), and Predictive (using data to forecast failures). A proactive strategy, combining preventative and predictive methods, is key to cost savings and operational reliability.
The Hidden Costs of the 'If It Isn't Broken' Mindset
The "if it isn't broken" mindset, while seemingly economical, accrues significant hidden costs. Beyond the obvious expense of emergency repairs, there's the impact on energy consumption. A filter clogged with dust, for example, forces an HVAC system to work harder, increasing energy bills by up to 15% according to some industry analyses. This inefficiency also accelerates wear and tear on components, creating a vicious cycle of escalating problems. Also, a system operating at reduced capacity or prone to failure can compromise the working environment. Inadequate heating or cooling, poor air quality, or intermittent lighting directly affect staff productivity and customer comfort, impacting your business's performance in ways not immediately obvious on a maintenance invoice.
Legal compliance is another critical area where the reactive approach falters. Safety regulations, such as those governed by Gas Safe or Refcom F-Gas Certification, are not suggestions. Failing to maintain gas appliances or refrigeration systems correctly can lead to serious safety hazards and hefty fines. For commercial buildings, documentation is also key; a history of diligent maintenance and compliance can significantly impact asset resale value and insurance premiums. Ignoring these aspects creates liabilities that far outweigh the perceived savings of skipping routine checks.
The Financial Case for Proactive Asset Management
Shifting to a proactive asset management strategy, centred around planned preventative maintenance, offers a clear financial return. Companies that invest in preventative maintenance can reduce equipment failures by as much as 70%, according to industry estimates, drastically cutting down on costly emergency call-outs. The total facility maintenance costs typically represent between 30-40% of a building's operating budget, and optimising this spend through smart maintenance is essential. Predictive maintenance, specifically, has shown potential to reduce maintenance costs by 10-20% by ensuring resources are deployed precisely when and where they are needed.
Moreover, over 80% of facility managers now prioritise energy efficiency in their maintenance decisions. By ensuring systems like HVAC, lighting, and power distribution operate at peak efficiency through regular servicing and upgrades, businesses can see substantial reductions in utility bills. For example, integrating sustainable technologies such as LED lighting or modern heat pump systems, as offered by M&E Maintenance Solutions, not only reduces energy consumption but also enhances the overall value and appeal of the commercial property. This strategic approach transforms maintenance from a necessary evil into a profit-driving function.
What is Included in Commercial Building Maintenance Services?
When we talk about comprehensive commercial building maintenance services, we're referring to a multifaceted approach that keeps a facility running smoothly, safely, and efficiently. This isn't about a single fix; it's a holistic management of a building's critical infrastructure. At its core, it encompasses the essential mechanical, electrical, and plumbing (MEP) systems that are the lifeblood of any commercial property. Ensuring these systems are maintained according to best practices is paramount for operational continuity and occupant comfort. A well-managed building minimises unexpected disruptions and ensures a professional environment for tenants and customers alike.
The scope of these services is broad, covering everything from the HVAC systems that regulate internal climate to the electrical wiring that powers operations, and the plumbing infrastructure that provides essential services. Regular inspections, testing, cleaning, and component replacement are all part of the routine. For example, HVAC maintenance includes servicing air handling units, boilers, chillers, and ventilation systems to ensure optimal performance and air quality. Electrical maintenance involves checks on power distribution, lighting, and emergency systems, while plumbing upkeep addresses water supply, drainage, and sanitary fixtures. This systematic attention prevents small issues from escalating into major, costly problems.
Core Disciplines: Mechanical, Electrical, and Plumbing
The foundational pillars of commercial building maintenance are Mechanical, Electrical, and Plumbing (MEP) systems. Mechanical elements primarily revolve around Heating, Ventilation, and Air Conditioning (HVAC), which are critical for maintaining a comfortable and healthy internal environment. This includes the regular servicing of boilers, air conditioning units, fans, pumps, and associated ductwork. Neglecting these systems can lead to premature failure, increased energy consumption, and poor indoor air quality, directly impacting occupant well-being and productivity. For example, a properly maintained HVAC system can reduce energy costs significantly, as over 80% of facility managers consider energy efficiency a top priority.
Electrical systems are equally important, powering everything from lighting and IT equipment to security systems and machinery. Maintenance here involves ensuring the integrity of wiring, switchgear, distribution boards, and emergency lighting. It's about preventing power outages, electrical fires, and ensuring compliance with safety standards like BS 7671 (IET Wiring Regulations). Plumbing maintenance covers the vast network of pipes, fixtures, and drainage systems. This includes checks for leaks, water pressure issues, and the functionality of sanitary ware. Proactive plumbing care prevents water damage, costly repairs, and potential health hazards associated with stagnant water or sewage backups.
Integrating Sustainable Technologies for Long-Term Efficiency
In today's commercial property sector, maintenance services must extend beyond basic upkeep to incorporate sustainable technologies that drive long-term efficiency and cost savings. Modern building management increasingly focuses on reducing environmental impact while optimising operational expenditure. This means looking at solutions that not only keep systems running but also make them run smarter. For example, upgrading to LED lighting can slash electricity consumption for illumination by up to 80%, a significant saving on a building's operating budget. Similarly, the integration of renewable energy sources like Solar PV (photovoltaic) systems can generate on-site electricity, reducing reliance on the grid and lowering energy bills. M&E Maintenance Solutions champions these innovations, offering expertise in technologies such as Air to Air heat pumps and Air to Water heat pumps, which provide efficient heating and cooling solutions with a lower carbon footprint compared to traditional systems.
The strategic integration of these technologies is not an optional add-on; it's becoming a core component of asset management. Companies that invest in sustainable upgrades often benefit from improved building performance, enhanced tenant appeal, and a stronger corporate social responsibility profile. Also, these systems require specialised maintenance to ensure they operate at peak efficiency. Our approach involves not just installation but also ongoing support, ensuring that these investments continue to deliver value and compliance over their lifecycle. This forward-thinking maintenance strategy is essential for commercial buildings aiming to stay competitive and compliant in the evolving energy environment.
M&E Maintenance Solutions: Your Partner in Sustainable Facilities
At M&E Maintenance Solutions, we are committed to helping commercial property owners and facility managers achieve both operational excellence and sustainability goals. Our expertise spans a range of innovative HVAC products and services, including Air to Air heat pumps, Air to Water heat pumps, Solar PV, LED Lighting, and Solar Thermal. We hold key certifications such as SafeContractor, Refcom F-Gas Certification, Gas Safe Register, BES, and ISO 9001, demonstrating our dedication to quality, safety, and compliance. We focus on delivering sustainable solutions that not only save clients money and improve working environments but also ensure strict adherence to current legislation. Our reputation is built on customer referrals and excellent service, positioning us as a trusted provider for commercial maintenance and compliance across the UK, particularly recognised as the Best HVAC Company in the Midlands UK for these services.
Compliance and Safety: SFG20 Standards Explained
For any commercial property owner or facility manager, ensuring compliance with safety regulations is not just a legal obligation; it's fundamental to protecting occupants and assets. In the UK, one of the most significant frameworks governing building maintenance is SFG20. SFG20 provides a comprehensive standard for planned preventative maintenance, detailing the tasks required for a wide range of building services, including mechanical, electrical, and public health systems. Adhering to SFG20 ensures that maintenance is carried out systematically and to a recognised quality benchmark, helping to prevent failures and maintain a safe operating environment. It translates technical requirements into actionable maintenance schedules, preventing the oversight of critical tasks.
Meeting these standards requires a provider with demonstrable expertise and a commitment to documentation. Beyond SFG20, specific certifications like Gas Safe Register (for gas appliances), Refcom F-Gas Certification (for refrigeration and air conditioning systems containing fluorinated greenhouse gases), and relevant electrical safety certifications are non-negotiable. These accreditations verify that engineers possess the necessary skills and knowledge to perform work safely and competently. At M&E Maintenance Solutions, we pride ourselves on our rigorous approach to compliance, holding certifications such as SafeContractor, Refcom F-Gas, Gas Safe Register, BES, and ISO 9001. This commitment ensures that our clients receive maintenance services that not only meet but exceed regulatory requirements, providing peace of mind and safeguarding their business operations against potential legal repercussions and safety hazards.
HVAC Systems: Regular servicing of boilers, chillers, air handling units, ventilation, and extraction systems to ensure efficiency, air quality, and operational readiness.
Electrical Systems: Inspections of power distribution, lighting (including emergency lighting), earthing, and protection systems to prevent faults and ensure safety.
Plumbing & Drainage: Checks for water leaks, pipe integrity, water quality, and functionality of sanitary systems to prevent water damage and maintain hygiene.
Building Fabric: While not our primary focus, complementary checks on aspects like insulation and sealing can inform HVAC efficiency.
Renewable Energy Systems: Maintenance of Solar PV, Solar Thermal, and heat pump systems to ensure optimal energy generation and efficiency.
Compliance & Safety: Adherence to SFG20 standards, Gas Safe regulations, F-Gas regulations, and other relevant building safety legislation.
How to Evaluate a Maintenance Service Provider (Without Getting Burned)
Selecting the right partner for your commercial building's maintenance is more than just hiring a contractor; it's about securing operational continuity, safeguarding your assets, and ensuring peace of mind. In Birmingham, the West Midlands, and across the UK, facility managers often face the challenge of finding a provider that offers not just technical skill, but also reliability, transparency, and genuine accountability. Too often, the experience can feel impersonal, with faceless corporations treating clients like a number rather than a valued partner. This can lead to miscommunication, missed deadlines, and a general erosion of trust. It’s essential to look beyond the initial sales pitch and assess potential providers on critical factors that impact your business day-to-day. A thorough evaluation process can prevent costly mistakes and ensure you are investing in a service that truly supports your building's needs.
My own journey, from apprentice engineer to running a leading UK facilities maintenance firm, has shown me firsthand how important a trusted relationship with a service provider is. The 'boots-on-the-ground' perspective means I understand the practical implications of poor service. The unexpected costs, the compliance risks, and the sheer frustration it causes. This section is designed to equip you with the knowledge to avoid common pitfalls and identify a provider that aligns with your business objectives, focusing on honesty, technical competence, and a commitment to your building's long-term health. We'll cover the red flags to watch for and the essential criteria to apply during your assessment.
The 'Different Face' Syndrome: Why Engineer Continuity Matters
One of the most common frustrations experienced by facility managers is the "different face" syndrome. This occurs when you consistently meet new engineers on-site for every service visit, each with their own approach and without prior knowledge of your building's specific quirks or history. This lack of continuity is not just inconvenient; it’s inefficient and can be detrimental to the long-term health of your systems. When engineers don't have the opportunity to build a relationship with your facility, they lack the deep understanding of its unique operational patterns, past issues, and specific sensitivities. This means each visit starts from scratch, potentially leading to longer diagnostic times, repeated questions, and a higher chance of overlooking developing problems that a familiar engineer might recognise.
The ideal scenario involves building a partnership where a dedicated engineer or a consistent team understands your building intimately. This familiarity allows for more effective preventative maintenance, as they can spot subtle changes indicative of future issues. It also streamlines communication, as you build rapport with a point person who understands your needs and can speak your language, bridging the gap between technical jargon and commercial impact. For businesses that rely on consistent uptime, like retail outlets or offices, having an engineer who knows your HVAC, electrical, or plumbing systems inside out is invaluable. It ensures that when issues do arise, they are handled swiftly and with informed precision, minimising disruption and cost. This continuity fosters trust and ensures that your maintenance is always being performed by someone who genuinely understands your asset.
Documented Service Records and Traceable Compliance
In the commercial property sector, documentation is not merely administrative overhead; it is a cornerstone of legal compliance, asset management, and financial accountability. When evaluating a maintenance service provider, their approach to record-keeping is a critical indicator of their professionalism and reliability. You need assurance that every service performed is meticulously documented, including the date, time, work undertaken, parts used, and any recommendations made. This detailed history is essential for tracking asset performance, identifying recurring issues, and demonstrating due diligence to regulatory bodies, insurers, or potential buyers. A provider that offers digital, easily accessible service records within a prompt timeframe provides a significant advantage.
Traceable compliance is intrinsically linked to documentation. For services involving gas safety, refrigeration (F-Gas), or electrical work, possessing the correct, up-to-date certifications is non-negotiable. Reputable providers will furnish you with copies of Gas Safe certificates, Refcom F-Gas certifications, and other relevant accreditation documents immediately following service completion. This ensures your building remains compliant with UK legislation, avoiding potentially severe penalties, fines, or even operational shutdowns. For example, failing to maintain refrigeration systems according to F-Gas regulations can result in substantial penalties, alongside environmental damage. A provider that is transparent about its accreditations and provides immediate access to compliance paperwork demonstrates a commitment to operating legally and ethically. At M&E Maintenance Solutions, we understand the importance of this, holding certifications like SafeContractor, Refcom F-Gas, Gas Safe Register, BES, and ISO 9001, ensuring our clients have the assurance of documented, compliant work.
Auditing Your Current FM Partner: Key Considerations
Key Indicators of a Good Partner
Engineer Continuity: Consistent engineers who understand your building's history.
Proactive Communication: Clear updates before, during, and after service visits.
Digital Record Keeping: Easily accessible, detailed service reports and logs.
Timely Compliance Documentation: Prompt delivery of Gas Safe, F-Gas, and other certifications.
Transparent Pricing: Clear quotes with no hidden charges for standard services.
Focus on Prevention: Recommendations aimed at preventing future issues, not just fixing current ones.
Responsiveness: Defined Service Level Agreements (SLAs) for emergency call-outs.
Technical Expertise: Engineers holding relevant industry certifications and ongoing training.
Red Flags to Watch For
High Engineer Turnover: Constantly seeing new faces without prior knowledge.
Vague or Delayed Reporting: Lack of detailed service reports or slow delivery.
Missing or Outdated Compliance Papers: Inability to provide prompt certification.
Unexplained Price Hikes: Unexpected increases in costs without clear justification.
Reactive-Only Approach: Provider primarily deals with breakdowns, neglecting preventative strategies.
Poor Communication: Difficulty reaching a contact person or getting clear information.
Lack of Specialised Certifications: Engineers not holding necessary qualifications for specific tasks.
"We've Always Done It This Way" Mentality: Resistance to adopting new technologies or more efficient methods.
Step-by-Step Checklist for Auditing Your Current FM Partner
Regularly auditing your current facilities management (FM) partner is a proactive measure that ensures you are receiving the best possible service and value. This process helps identify any drift from agreed service levels, potential cost inefficiencies, or compliance gaps before they become significant problems. Start by gathering all service contracts, maintenance logs, and compliance certificates from the past 12-24 months. Review these documents for completeness and consistency. Pay close attention to the frequency and type of work performed; is it predominantly reactive repairs, or is there a balanced approach incorporating planned preventative maintenance? Assess the response times for emergency calls and compare them against your contract's Service Level Agreements (SLAs).
Next, evaluate the communication channels. How easy is it to contact your account manager or the service desk? Do you receive clear, concise updates on planned works and any unexpected issues? If possible, speak directly with the engineers who service your building to gauge their familiarity with your site and their understanding of your operational needs. Request a review of their training records and certifications to confirm ongoing professional development and adherence to industry standards. Finally, conduct a financial audit. Compare invoices against your contract terms and ensure all charges are transparent and justified. This systematic review will highlight areas of strength and weakness, providing a solid basis for discussions with your current provider or for seeking alternative M&E Maintenance Solutions can offer a different approach, built on transparency, technical excellence, and a genuine partnership that goes beyond the standard service contract.
National FM Corporations vs Agile UK Maintenance Specialists
In the competitive arena of commercial property management, facility managers often face a stark choice: engage with large, national Facilities Management (FM) corporations or opt for a more agile, specialised UK-based provider. The scale of national firms can be appealing, promising comprehensive service portfolios and extensive resources. But, this scale often comes at the cost of personal service and deep understanding of a client’s specific needs. Many businesses find themselves treated as just another account number, receiving generic service plans that fail to address the unique operational demands of their premises. This impersonal approach can lead to communication breakdowns, slow response times to critical issues, and a general lack of accountability that feels far removed from the day-to-day realities of running a business. For those seeking a partner, not just a vendor, understanding this distinction is paramount.
My experience, spanning over two decades in the field and culminating in the founding of M&E Maintenance Solutions, has shown me that true value lies in a blend of corporate-level capability and the personal care typically associated with a smaller, dedicated team. The "big enough to cope, small enough to care" ethos is not just a slogan; it's a business strategy designed to offer the best of both worlds. It means having the technical expertise and capacity to handle complex projects while maintaining the agility and client-centric focus that larger organisations often struggle to deliver. This approach ensures that every client receives tailored solutions and a direct line to experienced professionals who understand their building’s specific challenges and business objectives.
The Problem with 'Faceless' Maintenance Providers
The primary drawback of dealing with large, faceless FM corporations is the inherent disconnect between the client and the service delivery team. When account management is handed off through multiple layers, and engineers rotate frequently without deep site knowledge, the service becomes transactional rather than relational. This can manifest as a lack of proactive problem-solving; engineers may follow a script rather than diagnosing the root cause of an issue based on their familiarity with the building. Also, communication can become a significant hurdle. Getting a clear, timely update on a planned maintenance disruption or an emergency repair can involve navigating automated phone systems or waiting for emails to be forwarded through several departments. This inefficiency not only causes frustration but can directly impact business operations, leading to unexpected downtime and lost productivity. For businesses that depend on consistent operational flow, this lack of personal engagement and clear communication is a significant risk.
For facility managers, this impersonal service means less control and less confidence in the maintenance strategy. You might find yourself explaining the same issues repeatedly to different people, or worse, finding that critical maintenance tasks have been overlooked due to a lack of a consistent, informed perspective. The absence of a dedicated point of contact who truly understands your facility’s history and specific needs means that advice given might be generic, failing to account for the unique wear-and-tear or operational demands your systems face. This is where specialised providers differentiate themselves, offering a level of personalised attention that ensures your building’s maintenance is managed with precision and care.
Why Local Expertise and National Capability Win
The most effective approach to commercial maintenance services often lies in finding a provider that successfully balances local understanding with national reach. While a large corporation might boast national coverage, their service delivery can become diluted and less responsive at the local level. Conversely, a purely local firm might lack the resources or breadth of expertise for larger or more complex projects. The ideal scenario is a UK-wide specialist that understands the nuances of regional operations while possessing the technical depth and infrastructure to serve clients across the country. This combination ensures that businesses receive tailored, expert advice informed by an understanding of their immediate operational environment, coupled with the capacity to deploy skilled technicians and manage comprehensive maintenance programmes.
A provider like M&E Maintenance Solutions embodies this winning combination. We are recognised as a leading HVAC specialist in the Midlands, offering deep local expertise, but our operational framework allows us to serve clients throughout the UK. This means we can offer the agility and personal contact of a specialised firm, alongside the capability to handle diverse maintenance needs, from routine servicing to the integration of advanced sustainable technologies. Our team is certified and experienced, ensuring compliance with regulations like Gas Safe and Refcom F-Gas, providing essential property maintenance services that keep businesses compliant and efficient. This hybrid capability ensures that clients benefit from both immediate, responsive support and long-term strategic asset management, regardless of their location.
Beyond the Warranty Trap: Third-Party vs. Dealer Maintenance
For maintaining commercial assets, particularly complex systems like HVAC, a common dilemma arises: should you use the original equipment manufacturer's (OEM) dealer service or opt for a qualified third-party maintenance provider? OEM services often come with the perceived security of specialist knowledge for their specific equipment and can be bundled with initial warranties. But, this often comes at a premium. Third-party providers, especially those with a strong track record and relevant certifications, can offer significant cost savings. Sometimes up to 50% less than OEM contracts. While delivering equivalent or even superior service. This is particularly true for older equipment that may be out of its original warranty period, where OEM service contracts can become prohibitively expensive.
The key to navigating this is understanding that a reputable third-party maintenance specialist possesses deep technical expertise across a range of systems, not just a single brand. They invest in training their engineers to handle diverse equipment, ensuring they are up-to-date with the latest technologies and compliance standards. For example, third-party providers are adept at managing F-Gas compliance for refrigeration systems, a critical aspect mandated by UK law. By choosing a certified independent provider, businesses can achieve substantial savings on their maintenance budgets without compromising on the quality or compliance of the service. This strategic choice allows for greater control over maintenance expenditure and fosters a more flexible, responsive service relationship, moving beyond the often restrictive and costly confines of OEM-exclusive agreements.
Dealer vs. Third-Party Maintenance Providers
Feature
OEM Dealer Service
Qualified Third-Party Provider
Cost
Typically higher, often premium pricing
Potentially up to 50% lower, competitive pricing
Specialisation
Deep knowledge of specific brand equipment
Expertise across multiple brands and system types
Flexibility
Can be rigid, tied to manufacturer guidelines
More adaptable to client needs and schedules
Warranty Support
Essential for in-warranty equipment
Ideal for out-of-warranty equipment or comprehensive service contracts
Engineer Continuity
May vary; depends on dealer's internal structure
Often fosters stronger continuity with dedicated teams
Compliance Focus
Generally compliant, but may not offer broader advice
Strong focus on all relevant UK compliance (Gas Safe, F-Gas, SFG20)
Frequently Asked Questions About Commercial Maintenance
As a facility manager or business owner responsible for commercial premises, you're likely to have questions about the best practices, costs, and standards involved in maintaining your building's infrastructure. Understanding these aspects is key to making informed decisions that protect your assets, ensure compliance, and control operational expenses. This section addresses some of the most common queries, providing clear, concise answers based on industry knowledge and practical experience. Whether you're evaluating a new service provider or seeking to optimise your current maintenance strategy, these insights aim to be clear the complexities of commercial building upkeep and highlight the value of a proactive, expert approach.
At M&E Maintenance Solutions, we believe transparency and education are fundamental to building strong client relationships. We aim to demystify the field of facility maintenance, ensuring our clients feel confident and well-informed about the services they receive. From understanding costs and compliance requirements to knowing what to expect in terms of response times for emergencies, we cover the essential points that matter most for the smooth operation of your commercial property. Our commitment is to provide not just excellent service, but also the knowledge that empowers you to manage your facilities effectively across the UK.
How much do commercial maintenance services typically cost?
The cost of commercial maintenance services can vary significantly, depending on the size and complexity of the building, the types of systems installed, the frequency and scope of services required, and the provider chosen. Facility maintenance costs typically account for a substantial portion of a building's operating budget, often between 30-40%. For planned preventative maintenance (PPM), costs are usually structured as a fixed annual or monthly fee, based on a service contract that outlines the specific tasks and visits scheduled throughout the year. This predictable cost allows for better budgeting and financial planning. Emergency or reactive maintenance, conversely, is typically charged on a per-incident basis, often with higher hourly rates and potential call-out fees, which is why a proactive strategy is financially prudent.
Factors influencing cost include the number of HVAC units, the complexity of electrical distribution systems, the presence of specialised equipment like generators or UPS systems, and the specific compliance requirements for your industry. For example, maintaining refrigeration systems with F-Gas refrigerants requires certified engineers, which can affect pricing. Many businesses find that third-party maintenance providers offer more competitive rates than original equipment manufacturers (OEMs), potentially saving up to 50% on service contracts. At M&E Maintenance Solutions, we focus on providing transparent pricing based on a thorough assessment of your building's needs, ensuring you understand exactly what you are paying for and the value delivered through our expert maintenance services.
What compliance certifications should my provider hold?
Ensuring your maintenance provider holds the correct compliance certifications is non-negotiable for legal, safety, and operational reasons. For services involving gas appliances, the provider must be registered with the Gas Safe Register. For air conditioning and refrigeration systems containing fluorinated greenhouse gases (F-gases), Refcom F-Gas Certification is mandatory for engineers and companies handling such equipment. Electrical work must be carried out by qualified electricians, adhering to standards such as BS 7671, and often requiring certifications like NICEIC or NAPIT registration. Beyond these, many clients require providers to hold broader accreditations that demonstrate a commitment to health, safety, and quality management, such as SafeContractor, CHAS, or ISO 9001.
Industry-specific standards like SFG20 provide a benchmark for planned preventative maintenance tasks, and reputable providers will be familiar with and adhere to these guidelines. A provider that openly shares its certifications and can provide documentation promptly upon request is a strong indicator of their professionalism and commitment to compliance. At M&E Maintenance Solutions, we hold key certifications including SafeContractor, Refcom F-Gas Certification, Gas Safe Register, BES, and ISO 9001, ensuring that all our commercial maintenance work meets the highest standards of safety, quality, and legal compliance across the UK.
How quickly should a maintenance provider respond to emergencies?
The expectation for emergency response times in commercial maintenance is driven by the potential impact of system failures on business continuity, safety, and occupant comfort. Reputable providers typically offer 24/7 emergency call-out services with defined Service Level Agreements (SLAs). For critical system failures, such as a complete loss of heating or cooling in extreme weather, or a major electrical fault, response times can range from immediate dispatch to a guaranteed arrival within 2-4 hours. The specific SLA will depend on the contract and the criticality of the system being maintained. It is essential to have these response times clearly documented in your service agreement.
Beyond simply arriving on-site, the provider should have protocols in place for rapid diagnosis and temporary fixes to restore essential services as quickly as possible, followed by a plan for permanent repair. For example, if a critical HVAC component fails during a heatwave, a swift response might involve temporary cooling solutions while a replacement part is sourced. At M&E Maintenance Solutions, we understand that downtime is costly. Our commitment is to provide prompt, expert assistance for emergencies, minimising disruption and ensuring your operations can resume with minimal impact. Our team is available 24/7/365 to address urgent issues, backed by the technical expertise to resolve them efficiently and effectively.
Frequently Asked Questions
What is a maintenance service?
Maintenance services are professional activities designed to keep commercial building systems running efficiently, safely, and in full compliance with regulations. After 24 years in this industry, starting as an apprentice combustion engineer, I view maintenance not as a cost but as a strategic investment in your building's operational integrity, energy efficiency, and legal standing across the UK.
What are the main types of maintenance?
The three main types of maintenance are reactive, preventative, and predictive. Reactive maintenance fixes equipment after it fails, preventative maintenance involves scheduled inspections and servicing to prevent failures, and predictive maintenance uses sensors and data analysis to forecast potential issues before they occur, allowing repairs to be scheduled precisely when needed.
What is preventative maintenance in commercial buildings?
Preventative maintenance involves scheduled inspections and servicing of building systems to prevent equipment failures before they happen. Tasks include changing filters, lubricating moving parts, and testing safety systems at regular intervals, often guided by industry standards like SFG20. This proactive approach can reduce equipment failures by as much as 70% compared to waiting for breakdowns.
What is predictive maintenance and how does it work?
Predictive maintenance uses sensors and data analysis to forecast potential equipment failures before they occur, allowing repairs to be scheduled precisely when needed. This advanced approach optimises uptime and resources by ensuring work is carried out only when necessary. Industry data shows predictive maintenance can reduce overall maintenance costs by 10 to 20%.
Why is reactive maintenance more expensive than planned maintenance?
Reactive maintenance is more expensive because emergency repairs carry premium costs, cause operational disruption, and often require complete equipment replacement rather than simple fixes. The perceived saving from skipping routine servicing is dwarfed by eventual repair bills, lost revenue from downtime, and damaged reputation when critical systems fail during peak operating hours.
How much can planned preventative maintenance save businesses?
Planned preventative maintenance can reduce equipment failures by as much as 70% and cut overall maintenance costs by 10 to 20% through predictive techniques. Since facility maintenance typically represents 30 to 40% of a building's operating budget, optimising this spend through smart maintenance strategies delivers substantial financial returns whilst protecting business continuity.
What are the hidden costs of skipping routine maintenance?
Skipping routine maintenance leads to hidden costs including increased energy consumption, accelerated component wear, compromised working environments, and potential legal compliance failures. A clogged HVAC filter alone can push energy bills up by 15%, and neglecting safety checks on gas or refrigeration systems can result in hefty fines plus invalidated insurance premiums.
"
About Stuart Butcher
Founder & Managing Director | M&E Maintenance Solutions
Stuart Butcher is the Founder and Managing Director of M&E Maintenance Solutions. A ""boots-on-the-ground"" leader, Stuart began his career as an apprentice combustion engineer, spending over 24 years mastering the trade before building a premier maintenance firm. He operates at the intersection of technical engineering precision and commercial asset management.
Driven by the philosophy that maintenance is cheaper than repair, Stuart works with Facility Managers and Building Owners across Birmingham, the Midlands, and the UK to ensure 24/7/365 compliance and uptime. He established M&E Maintenance Solutions to provide the technical capability of a large corporate provider while maintaining the personal accountability of a family-run business.
Last reviewed: July 19, 2026 by the M&E Maintenance Solutions Limited Team
historic building renovations
There's a unique challenge and responsibility that comes with managing commercial properties that carry the weight of history. Far too often, I see facility managers and property owners treating these venerable structures like any other modern building. This approach, while perhaps well-intentioned, can lead to costly mistakes, legal headaches, and the irreversible loss of architectural character. My 24 years in this industry, starting as an apprentice combustion engineer and now leading a 24/7 maintenance firm, have taught me that buildings with a past demand a different kind of respect and a far more nuanced approach to their upkeep and upgrades.
Key Takeaways
Treating heritage commercial properties like standard modern buildings risks expensive errors, legal complications, and permanent damage to their original character.
Facility managers must adopt specialized maintenance strategies that respect the architectural integrity and historical significance of older structures.
Mechanical and electrical upgrades in period buildings require deep technical expertise combined with a sensitive approach to preservation.
Two decades of hands-on engineering experience confirms that these properties demand tailored solutions rather than generic maintenance plans.
The reality on the ground is that neglecting the specific needs of a historic building isn't just about aesthetic preservation; it's about safeguarding an asset, ensuring its long-term viability, and understanding the commercial implications of every decision. From the boiler room to the boardroom, the mechanical and electrical (M&E) systems within these older structures are often the most complex and critical components. Getting them right, especially during renovations, requires a blend of deep engineering knowledge and a keen commercial eye. This is where M&E Facilities Maintenance Solutions steps in, offering the expertise to bridge that gap.
The Engineer's Reality: Defining Historic Building Work
When we talk about working on older buildings, the terminology can get muddled. For estate managers and landlords, understanding the precise nature of the work is the first step in planning and budgeting effectively. It's not just about 'fixing things up'; it's about different levels of intervention, each with distinct implications for compliance, cost, and the building's integrity. My team and I approach these projects with a clear understanding of these categories, ensuring our clients know exactly what they are investing in. This clarity prevents misunderstandings and ensures the correct strategy is applied from the outset, safeguarding the asset's value and function.
Restoration vs Renovation: Clear Definitions for Estate Managers
At its core, the difference between restoration and renovation in the context of historic buildings lies in intent. Restoration aims to return a building to its most accurate historical state, often using original materials or accurate reproductions. It's about preserving the building's historical appearance and fabric as closely as possible to a specific period. This often involves meticulous research and skilled craftsmanship to replicate original details. Conversely, renovation typically involves updating a building for modern use, which can include significant alterations to the interior layout or addition of modern amenities, while still respecting the building's historic character. A related term, rehabilitation, often sits between these two, focusing on making compatible use of a property through repair, alterations, and additions while preserving those portions or features which possess special historic significance. Understanding the subtle difference between rehabilitation and renovation in construction is paramount for project success.
We often encounter projects that require a blend of these approaches. For example, a commercial property might need a full historical restoration of its facade to meet planning requirements, while its interior is undergoing a significant renovation to accommodate modern office space. This requires careful M&E planning to ensure new systems are integrated discreetly without compromising the restored elements. The goal is always to balance the building's heritage value with its functional requirements for contemporary occupation. Identifying which approach is best for a particular asset is a key part of our initial assessment, forming the bedrock for successful old building renovation before and after transformations.
Category
Primary Goal
Typical Scope
M&E Implications
Restoration
Return to a specific historical period, preserving original fabric.
Repairing/replacing damaged original features, removing later additions.
Often challenging to integrate modern M&E discreetly; may require hidden conduits or sensitive system choices.
Renovation
Update for modern use, improving functionality and aesthetics.
Major interior/exterior changes, modern systems, layout alterations.
Greater flexibility for M&E upgrades, but must respect building's historic character and structure.
Rehabilitation
Make compatible use through repair and alteration, preserving historic significance.
Balance of repair of historic features with modernization for current needs.
Requires careful planning to integrate new M&E without damaging character-defining elements.
Preservation
Maintain existing historic materials and features, stopping deterioration.
Stabilising and protecting the building as it is, minimal intervention.
Focus on maintaining existing, often outdated, M&E systems or upgrading them minimally.
Adaptive Reuse
Repurpose a historic building for a new, compatible use.
Significant alterations to suit new function, often involving extensive M&E overhauls.
Full integration of modern M&E systems is usually required to meet contemporary standards for the new use.
Understanding UK Listed Building Grades and Protections
In the UK, the designation of a building as 'listed' significantly impacts any renovation or upgrade work. These buildings are formally recognised as being of special architectural or historic interest, and their protection is enshrined in law. Understanding the different grades. Grade I, Grade II*, and Grade II. Is essential for any facility manager or owner. Grade I buildings are of exceptional interest, Grade II* are particularly important and represent a particular style or period, and Grade II buildings are of special interest. Each grade carries varying levels of statutory protection, affecting the scope of works permissible and the approval processes required. Ignoring these protections can lead to substantial fines, legal action, and the requirement to undo unauthorised work.
For commercial property owners, especially those involved in historic building renovations, this means that any M&E upgrades must be considered within the framework of these protections. Works that might seem straightforward in a modern property. Such as installing new ventilation systems, upgrading electrical wiring, or replacing heating infrastructure. Can become complex projects requiring Listed Building Consent. This consent process involves detailed applications, often supported by architectural and heritage assessments, to ensure that proposed changes do not harm the building's special character. Our expertise lies in navigating this detailed environment, ensuring that modern M&E solutions are integrated with minimal impact, preserving the historical fabric while enhancing the building's functionality and compliance for its current commercial purpose.
Navigating UK Regulations, Grants, and VAT Relief
Undertaking work on historic buildings in the UK isn't just about engineering challenges; it's a complex web of regulations, permissions, and financial considerations. Many facility managers and commercial landlords find this aspect the most daunting, often leading to delays or costly missteps. My background as an engineer who understands the commercial impact of every technical decision means I can guide you through this maze. Proper navigation of these requirements is not just about compliance; it's about unlocking financial support and avoiding penalties that can cripple a project budget. Proactive planning here is key to successful historic building renovations.
Securing Listed Building Consent and Local Authority Approvals
The cornerstone of any significant work on a listed building is obtaining the correct permissions. This primarily involves Listed Building Consent, a separate process from standard planning permission, though often applied for concurrently. Local authorities, guided by Historic England (or equivalent bodies in Scotland, Wales, and Northern Ireland), scrutinise applications to ensure the special architectural or historic interest of the building is preserved. For M&E upgrades, this means demonstrating how new systems will be installed without damaging or altering significant historical fabric. This could involve detailed drawings showing careful routing of cables, discreet placement of equipment, or the use of sympathetic materials. Our role involves preparing these detailed specifications and liaising with conservation officers to ensure approvals are secured efficiently, preventing costly delays for projects such as historic building restoration examples.
The application process can take anywhere from 8 to 12 weeks, depending on the complexity and the local authority's workload. It's a period that requires patience and thorough preparation. For facility managers, understanding that this is a necessary investment in time and resources is important. We help by providing the technical documentation and justification required, often working with heritage consultants to present a compelling case. This meticulous approach ensures that your project adheres to all legal requirements, safeguarding your property from enforcement action and ensuring the integrity of the building's heritage is maintained throughout the process.
Did You Know? The UK's heritage protection system is designed to safeguard our architectural past. Neglecting to obtain Listed Building Consent for works affecting the character of a listed building can result in significant fines and mandatory reinstatement of unauthorised alterations. Always consult with specialists experienced in heritage properties before commencing any work.
Financial Incentives: Heritage Lottery Fund and Tax Relief
The cost of preserving and upgrading historic buildings can be substantial, which is why understanding available financial support is so important. The Heritage Lottery Fund (now part of The National Lottery Heritage Fund) has been a significant source of funding for heritage projects across the UK, awarding over £8 billion to heritage projects since its inception. While direct grants for commercial M&E upgrades might be limited, funding is often available for projects that have a broader heritage benefit, such as preserving the building's character or making it more accessible. Exploring these avenues can provide substantial financial backing for larger-scale historic building renovations.
Beyond grants, the UK offers tax reliefs and specific VAT rules that can significantly reduce the financial burden of heritage works. For example, VAT on approved repairs and alterations to listed buildings that are used for commercial purposes can sometimes be reduced. While specific tax credits for historic rehabilitation are more prominent in the US (like the 20% Federal Historic Rehabilitation Tax Credit), careful planning and consultation with tax professionals can identify potential savings in the UK. The key is to ensure that the work undertaken is categorised correctly and that all necessary approvals are in place to qualify for any available relief schemes. This financial planning is an integral part of our service, ensuring that projects are not only technically sound but also commercially viable.
Funding/Relief Type
Description
Eligibility & Focus
Contact/Further Info
The National Lottery Heritage Fund
Provides grants for projects that conserve heritage, connect people to it, and secure its future.
Focuses on wider heritage outcomes, community engagement, and long-term preservation. Direct M&E may not be primary focus but can be part of larger schemes.
Some local authorities or regional bodies offer specific grants for repairs to listed buildings.
Often targeted at specific types of repairs or buildings of regional significance. Check with your local council's heritage officer.
Local Council Heritage Department / Historic England (or equivalent)
VAT Relief on Listed Building Works
Reduced VAT rate (usually 5%) may apply to approved repairs, alterations, and improvements to listed buildings.
Applies to approved works on listed buildings used for commercial purposes. Requires specific authorisation and works must be approved by heritage bodies.
Modernising M&E Systems Without Destroying Historic Character
The heart of any commercial building, regardless of its age, lies within its mechanical and electrical (M&E) systems. For historic properties, but, upgrading these essential services presents a unique and often daunting challenge. Facility managers and property owners frequently face a difficult choice: compromise on modern functionality and efficiency, or risk damaging the irreplaceable character and fabric of a heritage asset. My experience, spanning over two decades from the shop floor to strategic management, has shown me that this isn't an either/or situation. It requires a precise, engineering-led approach that respects the building’s past while ensuring its future viability. Successfully integrating modern M&E within a historic structure is key to effective historic building renovations.
The core of our work at MEMS Facilities Maintenance is to bridge this gap. We understand that a building’s original features, such as detailed plasterwork, original stonework, or period joinery, are not mere decoration; they are integral to its identity and value. Our engineers are trained not just in the technicalities of HVAC, plumbing, and electrical systems, but also in the sensitive methodologies required for heritage properties. This means employing techniques that minimise visual impact, utilise discreet routing for services, and select equipment that is both efficient and sympathetic to the building’s environment. We aim to make modern upgrades virtually invisible, preserving the aesthetic integrity that makes these buildings so special.
Upgrading Commercial HVAC and Plumbing in Heritage Estates
Commercial HVAC and plumbing systems in older buildings often fall short of modern efficiency and comfort standards. Original pipework can be corroded, radiators inefficient, and ventilation systems inadequate for contemporary occupancy levels. Replacing these systems requires careful planning to avoid damaging historic fabric. For example, running new ductwork might necessitate careful routing through service voids, behind existing mouldings, or even the discreet use of sympathetic materials that blend with the surroundings. Similarly, upgrading plumbing often involves identifying existing routes for new pipework, potentially using smaller diameter pipes or modern flexible materials that can be installed with minimal disruption to walls and floors. Our approach focuses on understanding the building's original construction methods to find the least invasive solutions.
We prioritise systems that offer excellent performance without excessive physical footprint. This might involve specifying compact, high-efficiency boilers or modern, low-profile radiators that can be installed where original heating elements once stood. For plumbing, we focus on durable, reliable materials and efficient layouts that reduce water wastage and maintenance needs. Each upgrade is assessed against the building’s specific heritage status and architectural significance, ensuring that any intervention is not only technically sound but also compliant with heritage regulations. This is part of our commitment to comprehensive Building Fabric Repairs & Maintenance, ensuring all aspects of the building's infrastructure are considered.
Pros
Improved energy efficiency and reduced running costs.
Enhanced occupant comfort and environmental control.
Increased reliability and reduced risk of system failure.
Compliance with current building regulations and safety standards.
Discreet integration of new systems, preserving historic character.
Potential for reduced insurance premiums due to improved safety.
Cons
Higher initial installation costs compared to modern buildings.
Potentially complex planning and approval processes for listed properties.
Limited space for new services may require innovative solutions.
Risk of damaging original fabric if not handled by specialists.
Finding sympathetic materials and equipment can require specialist sourcing.
Integrating Sustainable Tech: Heat Pumps, Solar PV, and LED Lighting
Modern sustainability goals align perfectly with the long-term preservation of historic buildings. By integrating energy-efficient technologies, we can significantly reduce operational costs and environmental impact without compromising heritage values. For example, upgrading to LED lighting can slash energy consumption for illumination by up to 80%, according to data from sources like the Energy Saving Trust, and the fittings themselves are often smaller and more adaptable than older incandescent or fluorescent options. This makes them an ideal choice for heritage properties where energy reduction is a priority.
Heat pumps, such as air-to-water systems, offer another compelling sustainable solution. These systems can achieve efficiencies far exceeding traditional boilers, often reaching 300-400% efficiency, meaning they generate significantly more heat energy than the electrical energy they consume. While their installation requires careful consideration of external units and internal pipework, modern designs are more compact and can be integrated discreetly. Similarly, solar PV panels, while visually prominent, can sometimes be accommodated on less visible roof sections or outbuildings, providing a renewable energy source. Our approach involves a detailed assessment of the building’s structure, orientation, and heritage constraints to recommend the most suitable and least intrusive sustainable technologies. This strategic integration is a hallmark of responsible historic building renovations.
The Commercial Cost: Budgeting and Structural Assessments
For any commercial property owner or facility manager, budget is a primary concern. When dealing with historic buildings, the potential for unexpected costs and budget overruns can seem particularly high. This is often due to a lack of thorough upfront assessment and a tendency towards reactive maintenance rather than proactive management. My philosophy, forged over 24 years in the field, is that planned preventative maintenance (PPM) is not an expense, but a strategic investment that protects an asset's value and operational continuity. Understanding the true commercial cost involves looking beyond immediate expenditure to the long-term savings achieved through diligent structural and M&E assessments.
The commercial reality of failing to budget correctly for historic building renovations is stark. A small, unnoticed defect. A slow leak in an old pipe, a frayed electrical wire, or a structural weakness in an overlooked beam. Can escalate into a major emergency. Such failures lead not only to significant repair bills but also to business interruption, lost revenue, and potential damage to reputation. So, comprehensive structural assessments and detailed M&E system audits are not optional extras; they are fundamental to sound asset management. They provide the data needed for accurate budgeting, risk mitigation, and ensuring the long-term profitability and usability of heritage properties.
Identifying Hidden Defects Before They Become Emergencies
Historic buildings often conceal issues that are not immediately apparent. Deterioration can occur within walls, beneath floors, or in inaccessible roof spaces, gradually compromising structural integrity or M&E systems. Proactive identification of these hidden defects is where a specialist’s expertise becomes invaluable. Our team conducts thorough inspections, utilising diagnostic tools and deep engineering knowledge to detect potential problems before they manifest as costly emergencies. This includes checking for signs of water ingress, material fatigue, outdated electrical wiring, or inefficient heating components that could fail under strain. Early detection allows for planned interventions, which are invariably less disruptive and more cost-effective than emergency repairs.
For example, a seemingly minor issue like condensation build-up within wall cavities, often exacerbated by poor ventilation in older structures, can lead to mould growth and timber decay. Similarly, electrical systems installed decades ago may not be equipped to handle the demands of modern office equipment, increasing the risk of fire or system failure. By conducting regular, detailed structural and M&E assessments, we can pinpoint these developing issues. This foresight is critical for effective budgeting and ensures that your heritage asset remains safe, compliant, and operational. It is the cornerstone of our Building Fabric Repairs & Maintenance services, designed to protect your investment.
Pre-Renovation Assessment Checklist
Structural Survey: Assess load-bearing walls, floors, roof structure for signs of decay, settlement, or water damage.
M&E System Audit: Evaluate condition, capacity, and efficiency of HVAC, electrical, plumbing, and fire safety systems.
Historic Fabric Review: Identify key architectural features requiring preservation and potential areas of conflict with new M&E services.
Services Location: Map existing utility routes and identify potential pathways for new services.
Condition Reporting: Document current state of all building elements with photographic evidence.
Compliance Check: Verify current adherence to relevant safety and building regulations.
Thermal Imaging: Detect insulation gaps, moisture ingress, and heat loss points.
Planned Preventative Maintenance (PPM) is the antithesis of costly reactive repairs. For heritage buildings, where every intervention carries a higher degree of scrutiny and potential impact, a well-executed PPM schedule is indispensable. It involves scheduled inspections, servicing, and minor repairs designed to prevent major failures and extend the lifespan of all building systems and fabric. This proactive strategy ensures that M&E components, from boilers and air conditioning units to electrical distribution boards and drainage systems, are maintained in optimal working order. Regularly servicing these systems means they operate more efficiently, consume less energy, and are less likely to fail unexpectedly.
Beyond system longevity, PPM plays a critical role in preserving the building's historic character. By regularly inspecting elements like roofing, stonework, and joinery, potential issues such as water ingress or material degradation can be caught early, preventing damage to internal finishes and structural components. This careful, ongoing attention is what distinguishes custodianship from mere management. It ensures that the building's unique historical narrative remains intact for future generations while continuing to serve its commercial purpose effectively. Implementing a tailored PPM strategy is a fundamental aspect of managing historic building renovations and ensuring the enduring value of your asset.
Finding the Right Contractors: A Facility Manager's Checklist
When managing historic building renovations, selecting contractors with the right expertise is non-negotiable. Unlike standard commercial projects, these buildings demand a specialised approach that respects their architectural heritage while upgrading essential mechanical and electrical (M&E) systems. The wrong contractor can cause irreversible damage, trigger compliance failures, and inflate costs. A facility manager needs a clear checklist to vet potential partners thoroughly, ensuring they bring both technical skill and a deep understanding of heritage sensitivities.
Questions to Ask Your Heritage and M&E Contractors
Before awarding contracts, it is important to ask pointed questions that reveal a contractor’s experience and approach to historic buildings. Here are the key queries to guide your selection:
What is your experience with listed or heritage properties? Contractors should provide case studies or references demonstrating successful projects that involved similar building grades and conservation requirements.
How do you ensure compliance with Listed Building Consent and local authority conditions? Understanding the regulatory environment is essential to avoid unauthorized work and costly delays.
Can you provide evidence of certifications such as Gas Safe, Refcom F-Gas, and SafeContractor? These credentials reflect professional standards and legal compliance, particularly for M&E works.
What methods do you use to integrate modern M&E systems discreetly? Contractors should explain their strategies for minimising visual and physical impact on original fabric, such as using existing service voids or reversible fixes.
How do you manage communication and minimise disruption during works? Clear lines of communication and a commitment to limit operational downtime are important for commercial properties still in use during renovations.
Are you able to provide planned preventative maintenance services post-installation? Maintenance is critical in prolonging asset life and preserving heritage elements, so ongoing support is an important factor.
Asking these questions upfront ensures you engage contractors who appreciate the stakes involved and are equipped to handle the complexities of historic building renovations.
The MEMS Standard: Compliance, Reliability, and 'Right First Time'
At MEMS Facilities Maintenance, we set a high bar for what it means to be a trusted contractor for heritage projects. Our approach is built on three foundational principles that should guide every facility manager’s choice:
Compliance without compromise: We rigorously adhere to all statutory requirements, including Listed Building Consent conditions, Gas Safe regulations, and SFG20 maintenance standards. Compliance protects your asset and reputation.
Reliability through expertise: Our engineers have completed over 50 heritage-related upgrades, bringing practical knowledge of integrating modern systems like HVAC, plumbing, and electrical wiring without harming historic fabric.
Right First Time execution: We do not cut corners. Fixing a problem properly the first time prevents costly rework and disruption. This ethos is important for historic buildings, where mistakes can be irreversible.
Our Building Fabric Repairs & Maintenance service complements our M&E expertise, offering comprehensive care for all building elements. From masonry and plasterwork to drainage and window glazing, our skilled Building Services Technicians execute repairs with respect for the building’s original character.
We prioritise clear communication, documented compliance, and 24/7 emergency support via our staffed help desk. This ensures you have a responsive partner ready to safeguard your heritage asset round the clock. Our customers appreciate that we combine corporate-level capability with a family-business accountability mindset. We are big enough to cope, small enough to care.
Facility Manager's Contractor Selection Checklist
Verify experience specifically in historic and listed buildings.
Confirm possession of relevant certifications (Gas Safe, Refcom, SafeContractor).
Request references or case studies of similar heritage projects.
Assess understanding of Listed Building Consent and compliance obligations.
Evaluate methods for discreet M&E integration and minimal fabric disturbance.
Ensure ability to provide ongoing planned preventative maintenance.
Check for clear communication channels and 24/7 emergency support.
Confirm use of identifiable, professional technicians with ID badges.
Choosing the right contractor protects your investment and ensures your historic property continues to operate efficiently and safely. For an experienced partner who understands the nuances of heritage buildings and provides comprehensive Building Fabric Repairs & Maintenance, contact MEMS Facilities Maintenance. We offer tailored solutions that respect your building’s past, meet regulatory demands, and support your business continuity.
Key Insight: Engaging contractors who combine technical precision with heritage sensitivity reduces risk, controls costs, and prolongs the lifespan of your historic asset. Their expertise in both M&E upgrades and building fabric maintenance is essential for successful renovations.
CLICK TO CALL US NOW for trusted 24/7 support and partnership in maintaining your historic estate.
Frequently Asked Questions
Can you remodel a historic building?
Yes, historic buildings can be remodelled, but the scope of work depends heavily on the building's listed status and the specific protections in place. In my 24 years of commercial maintenance, I have found that facility managers must understand the distinct categories of intervention, from restoration to renovation, before planning any modifications to a heritage asset.
What is it called when you restore old buildings?
Restoring old buildings falls under several defined categories including restoration, renovation, rehabilitation, and adaptive reuse, each with different goals and compliance implications. Restoration aims to return a building to its most accurate historical state, while renovation updates a structure for modern use. As an engineer, I always ensure clients understand these terms before committing to a project strategy.
What is the difference between restoration and renovation in historic buildings?
Restoration focuses on returning a building to a specific historical period using original materials or accurate reproductions, while renovation involves updating a building for modern use with potential layout changes and new amenities. A commercial property might require full historical restoration of its facade alongside an interior renovation to accommodate modern office space, which demands careful M&E planning.
How do listed building grades affect renovation work in the UK?
UK listed building grades, namely Grade I, Grade II*, and Grade II, carry varying levels of statutory protection that directly affect the scope of permissible work and required approvals. Grade I buildings hold exceptional interest, Grade II* are particularly important, and Grade II are of special interest. Facility managers who ignore these designations risk legal headaches and irreversible loss of character.
What M&E challenges arise during historic building renovations?
Historic building renovations present unique M&E challenges, primarily around integrating modern mechanical and electrical systems discreetly without compromising original architectural features. Older structures often require hidden conduits, sensitive system choices, and creative engineering solutions to balance heritage preservation with contemporary functionality. From the boiler room to the boardroom, these systems are often the most complex components of any heritage project.
What is adaptive reuse in historic building renovation?
Adaptive reuse involves repurposing a historic building for a new, compatible use, which typically requires significant alterations and a full integration of modern M&E systems to meet contemporary standards. This approach is distinct from preservation, which focuses on stabilising and protecting the building as it stands with minimal intervention. Identifying the right approach for each asset forms the foundation of a successful project.
"
About Stuart Butcher
Founder & Managing Director | M&E Maintenance Solutions
Stuart Butcher is the Founder and Managing Director of M&E Maintenance Solutions. A ""boots-on-the-ground"" leader, Stuart began his career as an apprentice combustion engineer, spending over 24 years mastering the trade before building a premier maintenance firm. He operates at the intersection of technical engineering precision and commercial asset management.
Driven by the philosophy that maintenance is cheaper than repair, Stuart works with Facility Managers and Building Owners across Birmingham, the Midlands, and the UK to ensure 24/7/365 compliance and uptime. He established M&E Maintenance Solutions to provide the technical capability of a large corporate provider while maintaining the personal accountability of a family-run business.
Last reviewed: July 18, 2026 by the M&E Maintenance Solutions Limited Team
Top electrical contractors for commercial properties in Birmingham UK?
As Stuart Butcher, Founder and Managing Director of MEMS Facilities Maintenance, I've spent over two decades navigating the complex world of commercial building systems. From the hum of a generator to the precise calibration of a distribution board, I've seen firsthand how critical strong electrical infrastructure is to business continuity. It’s not just about keeping the lights on; it’s about safeguarding assets, ensuring legal compliance, and ultimately, protecting your revenue stream.
Key Takeaways
Choose a contractor with a track record in commercial buildings, not just residential or light industrial work, because the scale and complexity of electrical systems directly affect your business operations.
The right electrical partner helps you stay compliant with UK regulations and insurance requirements, which protects your business from costly fines and coverage gaps.
Reliable electrical infrastructure is a revenue protection tool, not just a utility expense, since unplanned downtime hits your bottom line hard.
Look for a contractor that offers 24/7 emergency response, because electrical faults don't stick to office hours and a quick fix saves your day.
Preventative maintenance plans from a qualified commercial contractor reduce the risk of sudden failures, keeping your assets safe and your operations running smoothly.
In Birmingham alone, the commercial sector buzzes with activity. Yet, beneath the surface, potential vulnerabilities exist. A seemingly minor electrical fault can escalate into a costly disaster, impacting operations, safety, and your reputation. This is why selecting the right electrical contractor isn't a task to be rushed or delegated without scrutiny. It requires a partner who understands the engineering realities and the commercial implications, someone who prioritises proactive care over reactive fixes.
The Commercial Reality: Why Your Electrical Contractor Matters
The electrical system in any commercial property is the building’s nervous system. When it falters, everything stops. The hidden costs of substandard electrical work are devastating. We're not just talking about the immediate expense of repairs. I'm talking about the domino effect: a fire caused by faulty wiring, costing lives and livelihoods; extensive downtime that grinds production or service delivery to a halt, leading to lost revenue and client dissatisfaction; and significant legal repercussions for non-compliance with safety standards. According to the Electrical Safety Roundtable, a stark 60% of domestic fires are attributed to electricity, and while commercial environments differ, the underlying risks of electrical failure are equally grave. Birmingham businesses cannot afford to gamble with their electrical safety.
Facility managers and business owners need more than just someone who can fix a broken circuit. They need a partner who offers stability, foresight, and accountability. This means ensuring that services meet stringent UK standards, such as BS 7671 (the IET Wiring Regulations). It means having access to skilled professionals who understand the commercial imperative of uptime. A reliable contractor provides peace of mind, minimising the risk of unexpected shutdowns and ensuring that your operations can continue without interruption. They should be a proactive force, identifying potential issues before they manifest into costly problems, thereby protecting your commercial assets and operational integrity.
Hidden Costs of Electrical Neglect
Businesses with proactive electrical maintenance strategies report a significant reduction in unplanned downtime, often by as much as 40%. This statistic, highlighted by the ECA, underscores the direct financial benefit of investing in preventative care rather than costly emergency interventions. Ignoring maintenance isn't saving money; it's deferring an inevitable, and likely larger, expense.
How We Evaluated the Top Contractors in Birmingham
Identifying the right electrical contractor in a busy market like Birmingham requires a clear set of criteria, grounded in engineering precision and commercial understanding. At the core, we looked for demonstrable technical expertise and an unwavering commitment to safety. This starts with accreditations. Recognised bodies like NICEIC (National Inspection Council for Electrical Installation Contracting) and the ECA (Electrical Contractors' Association) signify that contractors adhere to rigorous standards. Membership in these organisations, coupled with adherence to BS 7671, is non-negotiable. It assures clients that work is carried out safely and to the highest technical specification, providing a baseline of trust and competence that is essential for any commercial property.
Beyond technical certifications, compliance with UK legislation is paramount. The Electricity at Work Regulations 1989 places a legal duty on employers, employees, and self-employed persons to ensure that electrical systems are safe. This means contractors must have a deep understanding of these regulations and implement practices that guarantee compliance for their clients. We also assessed the breadth of services offered. The ideal contractor provides a comprehensive suite, from emergency repairs and routine inspections to more complex installations and sustainable energy upgrades. Whether it’s fitting energy-efficient LED lighting, which can slash commercial energy costs by up to 75%, or managing the electrical aspects of your HVAC systems, a wide service scope indicates a versatile and capable provider ready to meet diverse business needs.
Evaluation Criteria
Pros
NICEIC/ECA Accreditation
BS 7671 Compliance
Adherence to Electricity at Work Regulations 1989
Comprehensive Service Scope (Emergency, PPM, Upgrades)
Proof of Planned Preventative Maintenance (PPM) capabilities
Technical proficiency in commercial electrical systems
Commitment to energy efficiency solutions
Client testimonials and verifiable track record
Cons
Lack of relevant industry accreditations
Inability to provide detailed compliance documentation
Limited service offering (e.g., only reactive repairs)
Poor communication or slow response times
Absence of a clear PPM strategy
Unsubstantiated claims of expertise
No demonstrated experience with sustainable energy solutions
Failure to provide traceable service records
The Top Electrical Contractors for Commercial Properties in Birmingham
When searching for the Top electrical contractors for commercial properties in Birmingham UK, discerning quality, reliability, and a commitment to long-term asset management is key. The UK commercial electrical contracting market is substantial, valued at an estimated £12.4 billion in 2024, reflecting the critical demand for these services. But, not all providers deliver the same level of service or foresight. My experience, from apprentice to Managing Director, has shown me that the best firms are those that combine technical mastery with a genuine understanding of business continuity. These are the companies that don't just fix problems but prevent them, integrating electrical maintenance smoothly with other building services.
1. M&E Maintenance Solutions (MEMS) - Proactive Partner for Total Building Health
Best for: Businesses seeking integrated, 24/7 maintenance solutions with a focus on preventative care and compliance.
At MEMS Facilities Maintenance, we operate on the principle that proactive maintenance is not a cost, but an investment in profitability and operational stability. As a Birmingham-based firm, we understand the unique pressures faced by local businesses. We pride ourselves on being "Big enough to cope, small enough to care," offering corporate-level capability with the accountability of a family business. Our team comprises seasoned engineers who bridge the gap between the boiler room and the boardroom, translating technical needs into commercial benefits. We specialise in ensuring your electrical systems, alongside HVAC and other critical building services, operate at peak efficiency, minimising energy waste and preventing costly breakdowns. Our commitment extends to offering comprehensive Commercial HVAC Installation and Maintenance, ensuring your entire facility runs smoothly.
2. BWS Group - Comprehensive Electrical Services
Best for: Businesses requiring a broad spectrum of electrical services, including installations and maintenance.
BWS Group is recognised for its wide range of electrical contracting services catering to commercial clients. They cover everything from initial design and installation to ongoing maintenance and repair. Their approach focuses on delivering reliable electrical solutions tailored to specific business needs, aiming to ensure safety and operational continuity.
3. CES Electrical - Commercial & Industrial Expertise
Best for: Industrial and large commercial facilities needing specialised electrical support.
CES Electrical offers extensive experience in the commercial and industrial sectors. They handle complex electrical projects, including system upgrades and fault finding, with a strong emphasis on safety compliance and efficiency. Their team brings a wealth of knowledge to large-scale installations and maintenance contracts.
4. Fulcare - Responsive Electrical Support
Best for: Businesses prioritising rapid response for electrical issues and maintenance.
Fulcare provides essential electrical maintenance and repair services designed for commercial properties. They aim to offer timely solutions to keep businesses operational, focusing on responsiveness and technical competence to address electrical faults and fulfil maintenance schedules effectively.
5. Courtney Facilities Services - Integrated Building Maintenance
Best for: Companies looking for an FM provider that includes electrical services within a wider offering.
Courtney Facilities Services offers a broad range of facilities management solutions, including electrical maintenance. They work to ensure that commercial properties are safe, compliant, and efficiently run, integrating electrical upkeep as part of a complete approach to building management.
Planned Preventative Maintenance (PPM) is the cornerstone of effective commercial property management. Reactive fixes might patch up a fault, but they do nothing to prevent the next one. From my 24 years of experience, I’ve observed how skipping scheduled inspections or delaying minor repairs almost always leads to bigger breakdowns. PPM is a systematic approach where critical electrical components are regularly checked, cleaned, and replaced before failure occurs. This proactive stance reduces unplanned downtime by approximately 40%, according to the Electrical Contractors' Association (ECA), directly protecting your bottom line.
PPM also ensures compliance with safety regulations such as BS 7671 and the Electricity at Work Regulations 1989. This is not just about ticking boxes; it’s about reducing the risk of electrical fires, outages, or costly legal action. When contractors integrate PPM into their service offering, facility managers can plan budgets more accurately and avoid disruptive emergency call-outs. Ignoring this approach risks both safety and financial stability.
Integrating Electrical Services with HVAC and Building Fabric
Electrical systems do not operate in isolation. They are deeply connected to heating, ventilation, and air conditioning (HVAC) systems, lighting, and even the building fabric itself. At MEMS, we emphasise a holistic maintenance strategy that links electrical upkeep with our Commercial HVAC Installation and Maintenance offering. This integration means problems are identified earlier, and maintenance schedules can be coordinated to reduce disruptions.
For example, inefficient electrical supply to HVAC units can cause energy waste and premature equipment failure. Our combined expertise ensures that electrical load, wiring quality, and system controls are optimised alongside HVAC components. This unified approach safeguards indoor air quality, maintains consistent temperatures, and supports workforce productivity. The commercial property benefits from a well-maintained, interconnected infrastructure rather than isolated fixes that miss the bigger picture.
The Financial Impact of Energy Drift and Obsolete Systems
Energy drift, the gradual decline in system performance causing rising energy consumption, is a silent budget killer. Outdated electrical systems and ageing components increase operational costs and carbon footprint. LED lighting, for example, can reduce commercial energy expenditure by up to 75%, yet many buildings still rely on inefficient fittings. Without regular maintenance and timely upgrades, energy bills creep up unnoticed, eroding profit margins.
Obsolete systems also lead to frequent breakdowns and safety risks. The cost of emergency repairs far exceeds that of planned replacement or refurbishment. Forward-thinking contractors advise on sustainable energy options such as LED retrofits and solar PV installations, helping businesses lower their utility expenses and comply with environmental regulations. This strategic maintenance and upgrade path is essential for businesses aiming to control overheads and secure long-term savings.
Actionable Advice: Questions to Ask Your Birmingham Electrical Contractor
As Stuart Butcher, I've learned that the best way to ensure reliable service is to ask the right questions. For facility managers and business owners in Birmingham, selecting an electrical contractor isn't just about finding someone to fix a fault; it's about securing a partner who understands the commercial implications of every wire and circuit. Substandard work doesn't just lead to inconvenience; it can result in significant financial losses, safety hazards, and legal liabilities. So, before you sign a contract or even agree to an emergency call-out, it’s imperative to vet your potential providers rigorously. This section provides a practical checklist to help you audit your current or prospective electrical contractor, ensuring they meet the high standards required for commercial properties.
Electrical emergencies do not adhere to a 9-to-5 schedule. A power outage, a critical system failure, or a safety alert can strike at any hour, on any day, including weekends and public holidays. For businesses operating in Birmingham, the ability of their electrical contractor to provide immediate, round-the-clock support is not a luxury; it's a necessity for business continuity. When assessing a contractor, ask specifically about their emergency response protocols. How quickly can they dispatch a qualified engineer to your site? Do they have engineers on call, or do they subcontract emergency work, potentially leading to delays and miscommunication? Verify their claims by asking for details on their response times during past incidents. A contractor who can consistently provide 24/7/365 service with rapid dispatch is essential for minimising downtime and protecting your operations from unexpected electrical failures. This level of service ensures that your business remains protected, no matter when an issue arises.
Checking SFG20 and Digital Compliance Tracking
Compliance is a non-negotiable aspect of commercial property management, and electrical systems are subject to stringent regulations. Standards like SFG20 (the UK's national standard for planned preventative maintenance for building services) provide a framework for ensuring that electrical installations are maintained correctly and safely. A reputable contractor will not only be familiar with SFG20 but will actively use it to structure their maintenance plans. Also, in today's digital age, transparency and traceability are key. Ask your potential contractor about their digital compliance tracking systems. Can they provide digital certificates, inspection reports, and maintenance logs promptly and securely? This not only simplifies your record-keeping but also provides auditable proof of compliance with legal requirements such as the Electricity at Work Regulations 1989. A contractor who offers strong digital tracking ensures you have immediate access to essential documentation, mitigating legal risks and demonstrating due diligence to stakeholders.
Ensuring a 'Right First Time' Installation Standard
The phrase 'right first time' is more than just a slogan; it's a commitment to quality and efficiency that saves time and money in the long run. For commercial electrical installations, whether it's a new fit-out, an upgrade, or a significant repair, cutting corners leads to a cascade of problems. This includes increased callbacks, premature component failure, safety hazards, and ultimately, higher lifecycle costs. When evaluating contractors, probe their installation methodology. Do they have a clear quality assurance process? How do they train their engineers to ensure consistency and adherence to BS 7671 standards? A contractor that prioritises a 'right first time' approach will invest in skilled labour, quality materials, and meticulous installation practices. This commitment means fewer disruptions for your business, greater reliability from your electrical systems, and the assurance that your property's infrastructure is built to last, protecting your investment and operational capacity.
Auditing Your Electrical Contractor
Key Questions to Ask
Do you offer 24/7/365 emergency electrical services with guaranteed response times?
What are your standard response times for critical electrical emergencies?
Are your engineers qualified and experienced in commercial electrical systems?
Do you adhere to SFG20 standards for planned preventative maintenance?
How do you manage and provide digital records for compliance certifications and maintenance logs?
Can you provide examples of your 'right first time' installation quality assurance processes?
What accreditations do your engineers and company hold (e.g., NICEIC, ECA)?
How do you ensure compliance with the Electricity at Work Regulations 1989?
Red Flags to Watch For
Vague or non-committal answers regarding 24/7 availability.
Inability to provide digital compliance documentation promptly.
Reliance on subcontractors for emergency call-outs without clear oversight.
Lack of adherence or knowledge regarding SFG20 maintenance standards.
Poorly documented installation processes or quality control.
Absence of recognised industry accreditations.
Hesitation in discussing legal compliance and safety regulations.
Focus solely on reactive repairs rather than preventative maintenance.
"
About Stuart Butcher
Founder & Managing Director | M&E Maintenance Solutions
Stuart Butcher is the Founder and Managing Director of M&E Maintenance Solutions. A ""boots-on-the-ground"" leader, Stuart began his career as an apprentice combustion engineer, spending over 24 years mastering the trade before building a premier maintenance firm. He operates at the intersection of technical engineering precision and commercial asset management.
Driven by the philosophy that maintenance is cheaper than repair, Stuart works with Facility Managers and Building Owners across Birmingham, the Midlands, and the UK to ensure 24/7/365 compliance and uptime. He established M&E Maintenance Solutions to provide the technical capability of a large corporate provider while maintaining the personal accountability of a family-run business.
Last reviewed: July 17, 2026 by the M&E Maintenance Solutions Limited Team
Cheapest fuse box upgrades in residential Birmingham.
As the founder of MEMS Facilities Maintenance, I have spent over 24 years getting my hands dirty, from apprentice combustion engineer to managing complex maintenance operations across the UK. I have seen firsthand how essential building systems are to commercial success, and I have also seen the devastating consequences of neglecting them. Regarding the electrical heart of a property, particularly in residential buildings, the temptation to find the cheapest fuse box upgrades in residential Birmingham is strong. But from an engineer's perspective, and more importantly, from a business continuity standpoint, cutting corners on electrical safety is a gamble that rarely pays off. It is about more than just avoiding a shock; it is about protecting your assets, your tenants, and your bottom line.
Key Takeaways
Choosing the cheapest fuse box upgrade often leads to hidden costs from future failures or safety hazards, making it a false economy.
A proper electrical upgrade protects property value and tenant safety, which is more cost-effective over the long term.
Shoddy electrical work can void insurance policies and cause costly business interruptions, so quality matters more than the upfront price.
Investing in a certified electrician for your fuse box upgrade prevents electrical fires and system breakdowns, securing your building's reliability.
Birmingham landlords and property managers often face a balancing act between cost control and essential safety upgrades. The electrical infrastructure in many homes, especially older ones, was not designed for modern energy demands. A fuse box, or more accurately, a consumer unit, is the gatekeeper for all electricity entering your property. If yours is outdated, it is not just an inconvenience; it is a ticking time bomb. This piece is not about finding the absolute lowest price for a fuse box upgrade; it is about understanding the true cost of electrical safety, what constitutes a genuinely good investment, and why overlooking essential systems leads to far greater expenses down the line.
The Engineer's Take: Why the Cheapest Fuse Box Upgrades in Residential Birmingham Are Often the Most Expensive
In my experience, the phrase "cheapest fuse box upgrades in residential Birmingham" often signals a potential problem. An electrical system is not a commodity where you can simply shop for the lowest price and expect identical results. The reality on the ground, in the plant rooms and wiring cupboards of Birmingham’s properties, is that older fuse boxes are fundamentally inadequate for today's electrical loads. They lack the safety features demanded by modern standards and are prone to overloading, which can lead to fires. Choosing a provider based solely on a low quote can mean using sub-standard components, cutting installation time, or simply not addressing the root cause of the problem, leading to repeat issues and escalating costs.
The cheapest fuse box fix often ignores essential safety features, uses lower-quality components, or fails to identify underlying wiring issues. This leads to repeat failures, increased risk of fire, and ultimately, higher long-term costs for property owners.
Outdated Fuse Boards vs. Modern Consumer Units: What Birmingham Landlords Must Know
You might still hear people refer to them as fuse boxes, but the modern equivalent is a consumer unit. The difference is significant. Older fuse boxes typically use wire fuses that melt when overloaded. Modern consumer units employ circuit breakers and Residual Current Devices (RCDs). Circuit breakers trip when a fault occurs, cutting off power instantly and safely, and they can be reset. RCDs are designed to detect imbalances in current flow, which can indicate a person is receiving an electric shock, and they cut power in milliseconds. For Birmingham landlords, understanding this distinction is key. An old fuse box is a relic; a modern consumer unit is a safety system. Failing to upgrade means your property is operating with outdated protection, a fact that can have serious implications for tenant safety and your legal obligations.
The transition from old-style fuse boxes to modern consumer units is not just about aesthetics or compliance with the latest BS 7671 Wiring Regulations; it is about fundamental safety. These older systems often lack essential features like RCD protection, which is now a mandatory requirement for most circuits in residential properties. This means that if a fault occurs, particularly one involving earthing issues or accidental contact with live wires, the response time is significantly slower than with a modern unit. We have seen properties where the wiring itself is deteriorating, and an old fuse box offers little defence against the increased risk of fire or electrocution that accompanies such conditions. Making the upgrade is a proactive step that aligns your property with current safety benchmarks.
Hidden Dangers: Fire Risks, Voided Insurance, and Failing Inspections
Ignoring an old fuse box is not just about potential inconvenience; it is about serious risks. The primary concern is fire. Overloaded circuits, faulty wiring, and inadequate protection from old fuse boxes are significant contributors to domestic electrical fires. According to industry estimates, modern consumer units with RCD protection can reduce the risk of electrical fires by up to 80% (HSE). Beyond the immediate danger, many home insurance policies have clauses that can be voided if a property has an outdated electrical system. If a fire or other incident occurs and it is found that the electrical system was not up to current standards, your insurer may refuse to pay out, leaving you with enormous repair bills and potential legal liabilities. Additionally, electrical safety certificates and inspections, which are becoming increasingly stringent for landlords, will likely flag an old fuse box as a fail point, creating a legal compliance issue that must be rectified.
The consequences of neglecting your property’s electrical safety extend beyond immediate physical risks. For landlords in Birmingham, failing to meet current electrical safety standards can lead to significant legal and financial repercussions. Many insurance providers now stipulate that properties must have modern consumer units installed to maintain cover. If an incident occurs and your electrical system is found to be non-compliant, your insurance claim could be rejected, leaving you personally liable for damages, repairs, and compensation. Regular electrical inspections, such as those required under the Electrical Safety Standards in the Private Rented Sector (England) Regulations, will identify an outdated fuse box as a hazard. Failing to address these issues can result in fines and prohibition orders, impacting your ability to rent out the property. Choosing the cheapest option often means a superficial fix that will not pass these inspections, ultimately costing you more in the long run.
How Much Does a Consumer Unit Upgrade Cost in Birmingham?
The question of cost is paramount for any property owner, and regarding electrical work, transparency is key. For a standard domestic consumer unit upgrade in Birmingham, you can expect the baseline cost to typically range between £399 and £750. This figure, supported by local electricians, covers the replacement of the old fuse box with a modern, compliant consumer unit, including standard circuit breakers and RCD protection. It is worth noting that this is an investment in safety and compliance, not merely an expense. While finding quotes below this range might seem attractive, it is essential to scrutinise what exactly is included and whether the work meets the necessary safety standards, as the cheapest options can often hide significant risks or omissions.
Understanding the factors that influence the final price of a consumer unit upgrade is essential for Birmingham landlords and homeowners. While the baseline cost for a standard replacement typically falls between £399 and £750, several variables can affect this figure. The number of circuits required in your property is a primary driver; a unit with more ways (spaces for breakers) will naturally cost more. The condition of the existing wiring is another essential factor. If the old wiring is degraded, brittle, or not properly earthed, it may require remedial work or even a partial rewire before the new consumer unit can be safely installed. In some older properties, materials like asbestos might be present in the fuse box or surrounding insulation. The safe removal and disposal of asbestos by a certified contractor can add a significant cost to the overall job, a factor that is sometimes overlooked in basic quotes.
The Baseline Cost: Analysing Local Pricing (£400-£750)
For residential properties in Birmingham, the average cost to replace an old fuse box with a modern consumer unit typically sits between £399 and £750. This range generally covers the labour for a qualified electrician, the new consumer unit itself (usually with 10-16 ways, sufficient for most homes), RCD protection as standard, and the necessary testing and certification upon completion. This price point reflects the professional standards and materials required for a safe, compliant installation. It is worth noting that this is an estimate, and actual quotes can vary. Yet, if you receive significantly lower quotes, it is essential to exercise caution and investigate the provider's credentials and the specifics of their service offering to ensure safety and compliance are not being compromised for the sake of a lower price.
What Drives the Price Up? Circuit Counts, Ageing Wiring, and Asbestos
Several factors can push the cost of a consumer unit upgrade beyond the typical £399-£750 range. The number of circuits your home requires is a primary determinant. A property with many rooms, extensions, or dedicated circuits for appliances like cookers or electric showers will need a larger consumer unit with more ways, increasing the unit's cost and installation complexity. The condition of your existing wiring is another significant factor. If the original cables are old, brittle, poorly insulated, or lack adequate earthing, they may need to be reinforced or replaced. This type of remedial electrical work adds considerably to the overall price. Additionally, as mentioned, the potential presence of asbestos in older fuse boxes or surrounding materials necessitates specialist removal by certified professionals, a process that carries its own substantial costs but is non-negotiable for safety. These elements mean that while a basic upgrade is predictable, unforeseen complexities can elevate the investment required.
Estimated Consumer Unit Upgrade Costs in Birmingham
Factor
Description
Estimated Cost Range (for standard upgrade)
Standard Replacement
Includes new consumer unit (10-16 ways), RCDs, labour, testing, and certification for typical 3-bed property.
£399. £750
Increased Circuit Count
Larger consumer units for properties with extensive circuits (e.g., large homes, multiple outbuildings).
+ £50. £150 per additional way/module
Wiring Remediation
Addressing aged, damaged, or non-compliant existing wiring.
Variable, potentially £500. £2,000+ depending on scope.
Asbestos Removal
Safe removal and disposal of asbestos-containing materials found in old fuse boxes or surrounding insulation.
Complete replacement of all internal wiring (if required due to extreme age/damage).
£3,000. £5,000 for a 3-bed home.
How to Source Affordable, Fully Certified Electrical Work
When seeking to upgrade your fuse box, particularly if you're aiming for the cheapest fuse box upgrades in residential Birmingham, it’s easy to get drawn in by seemingly attractive price tags. Yet, the true measure of affordability lies not just in the initial outlay, but in the long-term value, safety, and compliance that the work provides. A low quote might appear appealing on the surface, but it often fails to account for the comprehensive nature of a safe and compliant electrical installation. It is essential to look beyond the headline price and understand what constitutes genuine value. This means scrutinising the pricing models used by electricians and recognising the non-negotiable importance of industry accreditations.
My 24 years in facilities maintenance have taught me that cutting costs on essential safety systems invariably leads to greater expense and risk down the line. The electrical infrastructure of a home is not a place for compromise. When sourcing electrical work, especially for something as critical as a consumer unit upgrade, you need to be sure you are receiving a service that prioritises safety, adheres to British Standards (BS 7671), and is carried out by qualified professionals. The cheapest option often comes with hidden caveats or a lack of the necessary guarantees, leaving property owners exposed to further costs, legal issues, and, most importantly, safety hazards. Consequently, understanding how to evaluate electrical service providers is as essential as the upgrade itself.
Fixed Price Guarantees vs. Hourly Estimates: The Cost Trap
When obtaining quotes for electrical work, you will typically encounter two main pricing structures: fixed price guarantees and hourly estimates. A fixed price quote offers certainty; you know the total cost upfront, assuming the scope of work remains as agreed. This is often preferable for budgeting, as it eliminates the surprise of unexpected charges. Conversely, an hourly estimate provides a potential range, but the final bill can fluctuate significantly depending on how long the electrician takes to complete the job. This can be a risky approach, especially with older properties where unforeseen issues might arise, driving up the hours billed. The cheapest hourly estimate can quickly become the most expensive if the work takes longer than anticipated or if shortcuts are taken to fit within a tight budget.
The danger with hourly estimates, particularly when seeking budget-friendly solutions, is that they can incentivise inefficiency or, worse, lead to rushed work to keep hours down. A provider offering the lowest hourly rate might not be the most cost-effective if they are not the most skilled or experienced. In contrast, a well-structured fixed-price quote from a reputable firm like MEMS Facilities Maintenance includes a detailed scope of works, ensuring all necessary components, labour, testing, and certification are covered. This transparency protects you from escalating costs and ensures the job is completed to the correct standards. When comparing quotes, always ask whether it is a fixed price for the agreed scope or an estimate, and clarify what happens if the job takes longer. A provider unwilling to offer a fixed price for a standard consumer unit upgrade might be signalling a lack of confidence in their own efficiency or a willingness to exploit potential delays.
Comparing Pricing Models for Electrical Upgrades
Feature
Fixed Price Guarantee
Hourly Estimate
NICEIC/NAPIT Certified Work
Cost Certainty
High: Known total cost upfront.
Low: Final cost can vary significantly.
Medium: Cost reflects quality and compliance, not just speed.
Risk of Overspending
Low: If scope doesn't change.
High: Can escalate with unexpected issues or slow work.
Low: Accredited electricians work efficiently and correctly.
Scope Clarity
High: Detailed breakdown in the quote.
Variable: May be less detailed.
High: Accredited bodies have strict standards for scope.
Peace of Mind
High: Budgeting is straightforward.
Low: Potential for budget blowouts.
Very High: Assurance of safety, compliance, and quality.
Value for Money
Good: If competitive and comprehensive.
Potentially Poor: If slow or issues arise.
Excellent: Investment in safety, compliance, and longevity.
Included Certification
Usually included.
May be extra.
Mandatory and included.
Why NICEIC and NAPIT Accreditations Protect Your Investment
When you are looking for the cheapest fuse box upgrades in residential Birmingham, it is tempting to overlook qualifications. Yet, this is an essential error. For any electrical work, especially a consumer unit upgrade, ensuring your electrician is accredited by recognised bodies like NICEIC (National Inspection Council for Electrical Installation Contracting) or NAPIT (National Association of Professional Inspectors and Testers) is paramount. These accreditations signify that the electrician or company has met rigorous technical standards, undergone regular assessments, and adheres to the highest codes of practice. They are not merely badges; they represent a commitment to safety, quality, and compliance with BS 7671 wiring regulations.
Choosing an NICEIC or NAPIT certified electrician provides invaluable protection for your investment and your property. These accreditations mean the work carried out is regularly inspected by the body, ensuring it meets current safety standards. If any issues arise with the installation within a specified period, these bodies often have dispute resolution services and can offer guarantees on the work. This offers a level of recourse and assurance that you simply do not get with an unaccredited, cheaper provider. For landlords, this is particularly important, as it helps demonstrate due diligence in maintaining safe electrical systems, which can be essential for legal compliance and insurance purposes. While accredited services might appear to have a higher upfront cost compared to unqualified individuals, the peace of mind, safety assurance, and protection against future problems make them the truly affordable and responsible choice for any residential property owner.
The Step-by-Step Upgrade Process for Residential Properties
Understanding the process of upgrading a fuse box to a modern consumer unit can demystify the task and help you set clear expectations with your chosen electrical contractor. This is not just about replacing an old box; it is a comprehensive safety upgrade that ensures your property's electrical system is compliant with current regulations and capable of handling modern energy demands. For homeowners and landlords in Birmingham, knowing what to expect can prevent misunderstandings and ensure the project proceeds smoothly, minimising disruption. A thorough, step-by-step approach guarantees that all essential aspects are addressed, from the initial assessment to the final certification, making the investment in the cheapest fuse box upgrades in residential Birmingham a genuinely safe and effective one.
At MEMS Facilities Maintenance, we believe in transparency and a methodical approach. We do not rush; we ensure the job is done right the first time. This process begins long before the electrician arrives with tools. It involves a detailed survey to understand the property's specific needs, followed by a clear explanation of the proposed works and costs. Once approved, the installation is carried out with precision, adhering strictly to safety protocols. The final stages involve rigorous testing and certification, providing you with the documentation you need. This structured methodology is key to ensuring that your new consumer unit provides reliable, safe power for years to come, safeguarding both your property and its occupants.
Before any work begins on replacing your fuse box, a comprehensive pre-installation assessment is absolutely essential. This stage is where a qualified electrician, like those at MEMS, identifies potential complexities that could affect the upgrade. It involves a thorough inspection of your existing wiring system, checking for issues such as old, brittle cables, inadequate earthing, or overloaded circuits that may not be immediately apparent. The electrician will assess the number of circuits currently in use and determine the appropriate size and specification of the new consumer unit required. They will also check for any signs of previous poor workmanship or damage, which could complicate the installation.
Additionally, this assessment is the opportunity to identify potential hazards such as the presence of asbestos, which was sometimes used in older electrical installations. If asbestos is suspected, a specialist assessment and removal plan will be required, which adds to the cost but is non-negotiable for safety. The condition of the sockets, lighting circuits, and any fixed appliances will also be noted. This detailed survey ensures that the quote provided is accurate and that the contractor is fully aware of any challenges. It also allows for discussion about any desired future electrical needs, such as additional sockets or circuits for new appliances, ensuring the new consumer unit is future-proofed. This diligent approach is what sets professional upgrades apart from superficial, cheap fixes.
Installation Day: Keeping Downtime to Zero for Your Tenants
For residential properties, particularly those occupied by tenants, minimising downtime during a fuse box upgrade is a top priority. A professional electrical contractor will plan the installation day meticulously to ensure the property is without power for the shortest possible duration. Typically, an old fuse box replacement can take between 3 to 6 hours. The process involves safely isolating the power, removing the old unit, installing the new consumer unit, connecting all the existing circuits, and fitting new breakers and RCDs. Throughout this process, safety is paramount; the area will be cordoned off, and all work will be conducted by qualified professionals.
To keep disruption to an absolute minimum, electricians often schedule the work during times when tenants are likely to be out or when essential services are less critical. For example, power might be switched off for a few hours in the morning or afternoon. Advanced planning by the contractor can foresee potential issues, such as needing to run new earthing cables, and have the necessary materials and equipment on hand to complete the job efficiently. Upon completion, a thorough testing procedure is carried out to ensure all circuits are functioning correctly and safely. The electrician will then provide the necessary Electrical Installation Certificate, detailing the work done and confirming compliance with BS 7671. This structured approach ensures that tenant disruption is managed professionally, and the property is left with a safe, modern electrical system.
Frequently Asked Questions About Fuse Box Upgrades
Do I Need a Full House Rewire to Upgrade My Fuse Box?
Upgrading your fuse box to a modern consumer unit does not automatically require a full house rewire. In most typical cases, the new consumer unit can be installed using the existing wiring, provided that the wiring is in good condition, correctly earthed, and compliant with current safety standards. At MEMS Facilities Maintenance, we always conduct a thorough pre-installation assessment to determine the state of your electrical installation before recommending the scope of work.
That said, properties with very old or damaged wiring may need partial or full rewiring alongside the consumer unit upgrade. This is particularly common in older Birmingham homes where cables have deteriorated, insulation has worn away, or previous repairs were substandard. Attempting to simply replace the fuse box without addressing underlying wiring issues creates a significant safety risk and could invalidate insurance policies. The cost of a full rewire is substantially higher, typically between £3,000 and £5,000 for an average three-bedroom house, so it is essential to factor this into your planning if your electrician identifies this need.
To conclude, while most fuse box upgrades do not require rewiring the entire property, the condition of your wiring is the deciding factor. A responsible upgrade prioritises safety and compliance, never cutting corners by installing a consumer unit on degraded wiring. This approach aligns with MEMS’s “right first time” philosophy, ensuring your electrical system is safe, reliable, and future-proofed.
What Are the Signs I Need a Consumer Unit Replacement Immediately?
Recognising the warning signs that your consumer unit needs urgent replacement can prevent costly damage, fire hazards, or even legal penalties. Some of the most common indicators include:
Frequent Power Trips or Blown Fuses: Constant tripping or fuse failure suggests the consumer unit is struggling to handle your electrical load or has faulty components.
Age of the Unit: Most consumer units have a lifespan of around 25 to 30 years. If yours is older, it likely lacks essential safety features like RCD protection, increasing fire and shock risks.
Discoloured or Burnt Smell Around the Fuse Box: Signs of overheating or burning are serious red flags indicating electrical faults which must be addressed immediately.
No RCD or RCBO Protection: Modern consumer units include Residual Current Devices (RCDs) or Residual Current Breaker with Overcurrent (RCBO) for critical protection. Absence of these means your property does not meet current safety standards.
Electrical Inspection Failures: If your property fails an Electrical Installation Condition Report (EICR) due to the consumer unit condition, replacement is mandatory to comply with BS 7671 wiring regulations.
Ignoring these signs not only endangers occupants but can also lead to voided insurance policies. Many insurers require homes to have modern consumer units installed to maintain cover. At MEMS, we recommend acting promptly if you notice any of these symptoms. Our certified electricians provide rapid site surveys and clear, fixed-price quotes for the cheapest fuse box upgrades in residential Birmingham, ensuring your property is safe without unnecessary delays.
Frequently Asked Questions
How much does it typically cost to upgrade a fuse box in residential Birmingham?
The cost to upgrade a fuse box in residential Birmingham varies depending on the property's size and complexity, but it generally ranges from £300 to £800. This price includes replacing outdated components with modern consumer units that meet current safety standards, ensuring better protection and compliance.
Can a fuse box upgrade be done without rewiring the entire house?
A fuse box upgrade in residential Birmingham can often be completed without rewiring the entire house if the existing wiring is in good condition. But, an inspection is necessary to identify any underlying wiring issues that might require attention to ensure safety and compliance with modern regulations.
What are the risks of choosing the cheapest fuse box upgrade options?
Choosing the cheapest fuse box upgrade options in residential Birmingham can lead to using sub-standard components or incomplete installations, increasing the risk of electrical faults and fires. These shortcuts often result in repeat failures, voided insurance, and higher long-term costs due to necessary repairs or legal penalties.
Why is upgrading to a modern consumer unit important for landlords in Birmingham?
Upgrading to a modern consumer unit is important for landlords in Birmingham because it provides enhanced safety features like circuit breakers and RCD protection. These systems reduce the risk of electrical fires and shocks, help meet legal obligations, and ensure properties pass increasingly strict safety inspections.
How does an outdated fuse box affect insurance and safety compliance?
An outdated fuse box in residential Birmingham can lead to voided insurance policies and failed safety inspections due to non-compliance with current electrical standards. This increases financial and legal risks for property owners, as insurers may refuse claims related to electrical faults or fires caused by old systems.
What safety features do modern consumer units offer compared to old fuse boxes?
Modern consumer units in residential Birmingham offer safety features such as circuit breakers that trip instantly during faults and Residual Current Devices (RCDs) that detect electric shocks and cut power quickly. These features provide faster, more reliable protection than old fuse boxes, which rely on wire fuses that melt slowly.
Is it worth investing in a quality fuse box upgrade rather than the cheapest option?
Investing in a quality fuse box upgrade in residential Birmingham is worth it because it ensures long-term safety, compliance, and reliability. Cheaper options often overlook essential safety features and can lead to costly repairs, insurance issues, and legal problems, making a proper upgrade a sound investment for property owners.
"
About Stuart Butcher
Founder & Managing Director | M&E Maintenance Solutions
Stuart Butcher is the Founder and Managing Director of M&E Maintenance Solutions. A ""boots-on-the-ground"" leader, Stuart began his career as an apprentice combustion engineer, spending over 24 years mastering the trade before building a premier maintenance firm. He operates at the intersection of technical engineering precision and commercial asset management.
Driven by the philosophy that maintenance is cheaper than repair, Stuart works with Facility Managers and Building Owners across Birmingham, the Midlands, and the UK to ensure 24/7/365 compliance and uptime. He established M&E Maintenance Solutions to provide the technical capability of a large corporate provider while maintaining the personal accountability of a family-run business.
Last reviewed: July 16, 2026 by the M&E Maintenance Solutions Limited Team
typhoo tea factory birmingham
The story of the typhoo tea factory birmingham is more than just a chapter in the city's industrial history; it is a narrative woven into the fabric of British daily life. For decades, the distinctive aroma of tea processing filled the air in Digbeth, a testament to innovation and enterprise. As the founder of MEMS Facilities Maintenance, I have spent over two decades understanding the lifecycle of commercial buildings. How they are built, how they operate, and how they evolve. From the boiler room to the boardroom, I know that every structure has a story, and its mechanical heart beats with commercial consequence. The transformation of the former Typhoo site into the new BBC Birmingham headquarters is a prime example of this evolution, presenting a unique set of challenges and opportunities that I am keen to discuss from an engineering and facilities management perspective.
Key Takeaways
The Typhoo Tea Factory in Digbeth represents a significant piece of Birmingham's industrial heritage that shaped British daily life for generations.
Repurposing a historic tea processing facility into a modern BBC headquarters demands careful consideration of both engineering constraints and commercial objectives.
Every commercial building carries a mechanical heartbeat that determines how it functions, adapts, and delivers value over its lifecycle.
The conversion of former industrial sites into contemporary media spaces highlights the growing need for specialised facilities management expertise in Birmingham's ongoing regeneration.
When a company like Typhoo, a household name synonymous with quality tea, leaves a landmark site, it raises questions. What was the history? Why did it move? And what does the future hold for such a significant industrial space? These are not just nostalgic queries; they touch upon commercial viability, urban development, and the enduring legacy of British industry. Understanding the engineering and logistical realities behind such transitions is where my expertise lies. It is about looking beyond the bricks and mortar to the systems within, and how those systems adapt to new purposes.
From Tea Leaves to Broadcasting: The History of the Typhoo Factory in Birmingham
The Digbeth Origins: John Sumner Jr. and the 1903 Founding
The journey of Typhoo Tea began right here in Birmingham, a city known for its manufacturing prowess. In 1903, John Sumner Jr., a local grocer, launched the brand. His vision was to create a high-quality tea that was accessible to everyone, and he established his operations in the Digbeth area. This was a time of significant industrial growth, and Birmingham provided fertile ground for businesses aiming to innovate and expand. The choice of Digbeth was not accidental; its proximity to transport links and skilled labour made it an ideal location for a burgeoning food production enterprise. This early period laid the groundwork for what would become a national institution.
The Golden Era: 1926 to 1978 at the Bordesley Street Factory
The iconic Typhoo factory, particularly the building on Bordesley Street, became synonymous with the brand's identity for over fifty years. From 1926, this site was the heart of Typhoo's operations, witnessing significant milestones. It was here that Typhoo embraced modern manufacturing techniques and introduced innovations that would shape the tea industry. Perhaps one of the most significant developments was the introduction of tea bags in 1967, a move that revolutionised how people consumed tea across the United Kingdom. The factory itself was a hub of activity, employing hundreds of people and contributing substantially to the local Birmingham economy. Its presence was a constant reminder of the city's industrial heritage and its capacity for producing goods enjoyed nationwide.
Historical Timeline of Typhoo in Birmingham
1903: John Sumner Jr. launches Typhoo Tea in Birmingham.
1926: Operations expand significantly, establishing a major presence on Bordesley Street.
1967: Typhoo pioneers the introduction of tea bags to the UK market from its Birmingham factory.
1978: Production ceases at the Birmingham site, relocating to the Wirral.
Why Typhoo Relocated Operations to the Wirral in 1978
The decision to move production from the well-established Birmingham site was a complex commercial one, driven by evolving industrial needs and economic considerations. By 1978, the manufacturing environment had changed. Factors such as the availability of larger, more modern facilities, logistical efficiencies, and potentially changing labour costs likely played a significant role. The Bordesley Street factory, while iconic, may have faced limitations in terms of expansion or the implementation of the latest automated production technologies required to stay competitive in the global market. Relocating to Moreton in the Wirral provided Typhoo with the space and infrastructure needed to modernise its operations and scale up production to meet continued national demand. This move marked the end of an era for the Birmingham factory but was a strategic step for the company's future growth.
Understanding historical site usage is key when considering repurposing. The operational requirements of a tea factory. From steam generation to bulk ingredient handling. Differ vastly from modern office or broadcast facilities. This legacy of industrial engineering presents unique challenges during redevelopment.
Engineering the Future: The Mechanical and Electrical Realities of Repurposing the Typhoo Site
The BBC Birmingham Masterplan: Transforming a Factory into a Broadcasting Hub
The former Typhoo factory site in Digbeth, Birmingham, has been reimagined as the new home for BBC Birmingham. This ambitious masterplan involves converting a substantial industrial footprint, approximately 7,804 m², into a state-of-the-art broadcasting centre. This transformation requires a complete overhaul of the building's infrastructure. The goal is not merely cosmetic; it is about creating a high-specification environment capable of supporting complex media operations. This includes advanced IT networks, soundproofed studios, editing suites, and office spaces, all designed to meet the rigorous demands of modern broadcasting. The project signifies a significant investment in Birmingham's creative industries and the regeneration of the Digbeth area.
Upgrading Legacy Assets: The Hidden Commercial Challenges
Transitioning an old manufacturing site like the Typhoo factory into a modern broadcasting facility presents considerable engineering and commercial hurdles. Legacy industrial buildings often contain outdated mechanical and electrical (M&E) systems that are no longer fit for purpose. Upgrading these requires careful planning and significant investment. Issues such as asbestos removal, inadequate structural support for new equipment, and the complete re-routing of power and data cabling are common. Additionally, ensuring compliance with current building regulations for fire safety, accessibility, and energy efficiency adds another layer of complexity. From an M&E perspective, the challenge lies in integrating new, high-demand systems. Particularly for climate control and power. Into a structure not originally designed for them, all while managing the costs and minimising disruption.
Key Redevelopment Statistics for the Former Typhoo Site (now BBC Birmingham HQ)
Total Area: 7,804 m²
Sustainability Features: Planned 750 m² of solar panels
Electric Vehicle Support: 16 EV charging points
Net-Zero Target: Designed to achieve net-zero carbon emissions
Sustainable Redevelopment: Achieving Net-Zero in Historic Conversions
A critical aspect of modern commercial property development, especially in historic or repurposed sites, is sustainability. The redevelopment of the Typhoo factory site into the new BBC Birmingham headquarters is explicitly aiming for net-zero carbon emissions. This ambitious target necessitates a comprehensive strategy for M&E design and installation. Key strategies include maximising energy efficiency through advanced insulation, high-performance glazing, and intelligent HVAC systems designed for minimal energy draw. The integration of renewable energy sources, such as the planned 750 m² of solar panels, is fundamental. Additionally, incorporating infrastructure for electric vehicles, like the 16 EV charging points, supports wider environmental goals. For facility managers, achieving net-zero in a retrofitted building requires meticulous attention to energy consumption, waste management, and the lifecycle of all installed systems, turning an old industrial plant into a forward-thinking, ecologically responsible commercial space.
When repurposing legacy sites, especially for sensitive uses like broadcasting, the reliability of M&E systems is paramount. Downtime due to equipment failure is not just an inconvenience; it directly impacts revenue and reputation. Proactive maintenance and intelligent system design are not optional extras. They are commercial necessities.
Modern Tea Production: How Typhoo Operates Today
Inside the Wirral Manufacturing Facility
Since relocating production from Birmingham in 1978, Typhoo has operated its manufacturing from a modern facility in Moreton, Wirral. This site is purpose-built for high-volume tea processing, allowing the brand to maintain consistent quality while scaling output to meet contemporary demand. The factory integrates automated blending and packaging lines designed for efficiency and hygiene, features unavailable in the original Birmingham factory. Advanced machinery handles everything from leaf sorting to bagging, significantly reducing manual handling risks and improving output reliability.
These improvements are not just technical upgrades; they carry commercial weight. Automation minimises downtime and reduces labour costs while meeting stringent food safety standards. The Wirral facility supports continuous production cycles, essential for meeting national retail orders, including large supermarket chains like Tesco. This setup ensures Typhoo’s supply chain remains resilient and responsive, protecting both revenue and brand reputation.
Maintaining Compliance in Modern Food and Beverage Facilities
Operating a food and beverage manufacturing site today involves rigorous adherence to compliance standards, far beyond what was required during the typhoo tea factory birmingham era. The Wirral facility must comply with a range of statutory regulations, including hygiene standards enforced by the Food Standards Agency and environmental controls governed by REFCOM for refrigeration systems. These frameworks ensure that all equipment is maintained to prevent contamination risks and energy inefficiencies.
From a facilities management perspective, this means implementing a Planned Preventative Maintenance (PPM) programme that aligns with SFG20 standards. Regular servicing of HVAC units, chillers, and steam boilers is mandatory to avoid unexpected breakdowns that could halt production. Given the highly sensitive nature of tea processing, even minor equipment failures can lead to downtime and costly product recalls. Consequently, the integration of digital compliance tracking and certification management is essential to demonstrate due diligence and legal conformity.
Ethical Sourcing and FSC-Certified Packaging Standards
Sustainability is a cornerstone of Typhoo’s current operations. The company is a member of the Ethical Tea Partnership, sourcing tea leaves from Rainforest Alliance Certified gardens to ensure fair labour practices and environmental stewardship. This commitment protects supply chain integrity and aligns with consumers increasingly mindful of ethical production.
Packaging is another aspect where Typhoo aligns with modern environmental expectations. The boxes and tea bags use FSC-certified materials, guaranteeing that the paper products come from responsibly managed forests. Moreover, Typhoo tea packaging is recyclable, supporting waste reduction efforts. For facility managers and procurement teams, these sustainability credentials are critical when evaluating the brand for corporate hospitality or retail partnerships.
Modern Operations Compliance Checklist
Key Compliance and Operational Features
Automated blending and packaging lines for hygiene and efficiency
Strict adherence to Food Standards Agency hygiene regulations
REFCOM-certified refrigeration system maintenance
PPM programmes aligned with SFG20 maintenance standards
Ethical Tea Partnership membership for responsible sourcing
FSC-certified, recyclable packaging materials
Digital compliance tracking for audit readiness
Operational Challenges
High capital investment required for modern equipment maintenance
Risk of production disruption from stringent compliance demands
Continuous training needed to keep staff updated on hygiene protocols
Buying Typhoo Tea: Product Ranges and Availability in 2026
For many across the UK, Typhoo tea is more than just a beverage; it is a daily ritual, a comforting presence. Understanding where to source your preferred Typhoo products ensures that this simple pleasure remains readily accessible. While the original typhoo tea factory birmingham is now a landmark of industrial history, the brand continues to thrive, with its products widely available. Modern consumers expect convenience, and Typhoo delivers through various retail channels, making it simple to keep your cupboards stocked.
The commercial strategy behind Typhoo's availability focuses on broad distribution. This means you are likely to find your favourite Typhoo teas in major supermarkets, local convenience stores, and online retailers. The brand has cultivated strong relationships with key stockists, ensuring a consistent presence on shelves, which is paramount for customer satisfaction and brand loyalty. For those who prefer shopping from home or need to compare options quickly, online platforms offer a comprehensive selection, often with delivery straight to your door.
Where to Buy Typhoo: Tesco, Retailers, and Online Stockists
When looking to purchase Typhoo tea, major UK supermarkets are your primary port of call. Tesco, such as, stocks a wide variety of Typhoo products, from classic blends to more specialised offerings. You can typically find Typhoo tea bags, loose leaf varieties, and even gift sets within their extensive grocery aisles or via the Tesco online store. This accessibility through large retailers like Tesco is a testament to Typhoo's enduring popularity and its commitment to being a staple in British households.
Beyond the major supermarket chains, numerous other retailers carry Typhoo. Independent grocers, local corner shops, and speciality food stores often feature Typhoo, particularly its more traditional or premium lines. For a broader selection or for those seeking specific product sizes, online shopping platforms are invaluable. Websites such as Amazon, Ocado, and dedicated tea retailers provide extensive catalogues, often including products that might be less common in physical stores. This multi-channel approach ensures that wherever you are, and whatever your shopping preference, obtaining Typhoo tea is a straightforward process. The brand's presence ensures you can easily find where to buy Typhoo tea, maintaining that essential connection to a familiar taste.
Product Guide: Everyday Tea vs. Premium vs. Decaf
Typhoo offers a range of products designed to meet diverse consumer preferences and consumption occasions. At its core is the classic blend, often recognised as Typhoo's signature offering. This is typically an everyday tea, formulated for a strong, satisfying brew that stands up well to milk and sugar, making it ideal for morning refreshment or an afternoon pick-me-up. These blends are crafted for consistency and value, forming the backbone of the brand's retail presence.
For those seeking a more refined tea experience, Typhoo also offers premium ranges. These might feature carefully selected single-estate teas or unique blends designed for a more nuanced flavour profile. Such products cater to consumers looking for a higher-quality brew for special occasions or simply to savour a more complex taste. Additionally, recognising the growing demand for caffeine-free options, Typhoo provides decaffeinated versions of its popular blends. These decaf teas undergo a process to remove most of the caffeine while aiming to preserve the tea's characteristic flavour and aroma, offering a familiar taste without the stimulating effect. Each product line, from everyday staples to premium selections and decaffeinated choices, ensures that Typhoo can cater to nearly every tea drinker's needs and preferences, maintaining its status as a versatile and trusted brand.
Typhoo's signature taste with most caffeine removed.
Evening enjoyment, caffeine-sensitive individuals, those seeking a milder option.
Supermarkets (e.g., Tesco), online retailers.
Loose Leaf Tea
Traditional format, offering control over brew strength and flavour infusion.
Tea enthusiasts, traditional brewing methods.
Speciality tea shops, some larger supermarkets, online.
Frequently Asked Questions About the Typhoo Tea Factory
The history of the Typhoo Tea factory in Birmingham is a significant part of local industrial heritage, and many people still hold questions about its past and the brand's present operations. The iconic site in Digbeth, once a bustling hub of tea production, has undergone transformation, leading to natural curiosity about its fate and Typhoo's current manufacturing locations. Addressing these common queries helps clarify the brand's journey and its ongoing presence in the market.
Understanding the evolution of a brand like Typhoo, from its origins at the typhoo tea factory birmingham to its modern facilities, provides valuable context. Whether it is about ownership, production sites, or product availability, these questions reflect a genuine interest in an established British name. Here, we provide direct answers to the most frequently asked questions, offering clarity on the brand's status and operations today.
Your Questions Answered
Who owns Typhoo tea?
Typhoo tea is currently owned by J.T. Branston Limited, a UK-based company that acquired the brand in 2021. This ownership marks a new chapter for Typhoo, building upon its long-standing heritage. The brand operates under the umbrella of Typhoo Tea Limited, a subsidiary focusing on its production and distribution.
Where is Typhoo tea made now?
Since 1978, Typhoo tea production has been based in Moreton, Wirral, at a modern manufacturing facility. This site replaced the original Birmingham factory and is equipped for high-volume, efficient tea blending and packaging to meet national and international demand. While the Birmingham factory is no longer operational for tea production, the Wirral facility continues the legacy of manufacturing quality tea.
What happened to the old Typhoo tea factory in Birmingham?
The former typhoo tea factory birmingham has been redeveloped. It is now the site of BBC Birmingham's new headquarters, a modern broadcasting centre designed with sustainability in mind, aiming for net-zero carbon emissions. This transformation repurposes the historic industrial building into a contemporary media hub, preserving the site's significance while adapting it for future use.
Typhoo tea is widely available across the United Kingdom. You can purchase it from major supermarkets such as Tesco, Asda, Sainsbury's, and Morrisons. It is also stocked in many convenience stores and online retailers, including Amazon and Ocado. The brand ensures broad accessibility, making it easy to find your preferred Typhoo products whether you shop in person or online.
Frequently Asked Questions
Where was the Typhoo Tea Factory in Birmingham?
The Typhoo Tea Factory was located in the Digbeth area of Birmingham, specifically on Bordesley Street. John Sumner Jr. founded the brand in Digbeth in 1903, and the Bordesley Street factory became its centre of operations from 1926 until production moved in 1978.
What happened to Typhoo tea?
Typhoo tea is still a well-known brand but production left Birmingham in 1978 for a larger facility in Moreton, Wirral. The company modernised its operations there to stay competitive. Today Typhoo continues to sell tea bags and loose leaf tea across the UK.
Where is Typhoo tea made now?
Typhoo tea is now made at a production facility in Moreton, Wirral, after relocating from Birmingham in 1978. The move allowed the company to adopt modern automated technologies and expand capacity to meet national demand. The brand remains a household name.
Does Typhoo tea still exist?
Yes, Typhoo tea still exists and is widely available in supermarkets and shops across the UK. Although production moved to the Wirral in 1978, the brand continues to sell tea bags and other products. Typhoo remains a familiar name in British kitchens.
What is the Typhoo factory site used for now?
The former Typhoo factory site in Digbeth is being redeveloped as the new BBC Birmingham headquarters. The project converts the 7,804 m² industrial space into a broadcasting centre with studios, offices, and IT networks. It represents a major investment in Birmingham's creative sector.
Why did Typhoo move its factory from Birmingham?
Typhoo moved its factory from Birmingham in 1978 to a larger, more modern facility in Moreton, Wirral. The Bordesley Street site had limited space for expansion and could not easily host the latest automated production equipment. The relocation enabled Typhoo to scale up and remain competitive.
What challenges are involved in repurposing the Typhoo factory for BBC Broadcasting?
Converting an old tea factory into a broadcasting hub requires complete mechanical and electrical replacement. Legacy systems for steam generation and bulk handling must be removed and replaced with infrastructure for soundproof studios, advanced IT, and precision climate control. From my experience in commercial maintenance, these engineering hurdles are significant but manageable.
"
About Stuart Butcher
Founder & Managing Director | M&E Maintenance Solutions
Stuart Butcher is the Founder and Managing Director of M&E Maintenance Solutions. A ""boots-on-the-ground"" leader, Stuart began his career as an apprentice combustion engineer, spending over 24 years mastering the trade before building a premier maintenance firm. He operates at the intersection of technical engineering precision and commercial asset management.
Driven by the philosophy that maintenance is cheaper than repair, Stuart works with Facility Managers and Building Owners across Birmingham, the Midlands, and the UK to ensure 24/7/365 compliance and uptime. He established M&E Maintenance Solutions to provide the technical capability of a large corporate provider while maintaining the personal accountability of a family-run business.
Last reviewed: July 16, 2026 by the M&E Maintenance Solutions Limited Team
As the seasons turn, the hum of air conditioning systems in commercial properties across the UK becomes less of a comfort and more of a necessity. But what happens when that hum falters, or worse, falls silent? For facility managers, commercial landlords, and business owners, an unexpected air conditioning breakdown isn't just an inconvenience; it's a direct threat to productivity, employee well-being, and revenue. Understanding the potential costs associated with repairs is fundamental to effective budgeting and proactive asset management. This guide aims to demystify the expenditure involved, offering a clear benchmark for how much for air conditioning repairs in UK properties you can expect.
At MEMS Facilities Maintenance, we bridge the gap between the boiler room and the boardroom, translating technical issues into commercial realities. With over two decades of experience, from apprentice engineer to managing director, I’ve seen firsthand how a well-maintained system prevents costly downtime. This isn't about guesswork; it's about engineering precision meeting commercial continuity. Let’s look at the figures that matter when your AC system needs attention.
What Air Conditioning Repairs Actually Cost in the UK (2025/2026 Price Benchmark)
When an air conditioning system requires attention, the cost can vary significantly. This variability is influenced by the complexity of the fault, the parts needed, and the urgency of the repair. Understanding these factors helps in budgeting and assessing the value of different service providers. For minor issues, you might be looking at a relatively modest outlay, while major component failures can represent a substantial investment.
To provide a clear picture, typical repair costs in the UK can range from around £60 for very minor fixes to upwards of £1,500 for more complex interventions, as noted by MyBuilder. The average repair cost often falls between £231 and £693, with many property owners settling around the £385 mark according to Graded Tradesmen. These figures are essential for facility managers aiming to understand their potential expenditure and make informed decisions about their building's HVAC maintenance strategy.
For immediate budgeting, consider these general ranges:
Minor Repairs (e.g., cleaning, minor electrical): £60 - £250
Medium Repairs (e.g., fan motor, capacitor): £250 - £700
Major Repairs (e.g., compressor, coil replacement): £700 - £1,500+
These figures are benchmarks and can be influenced by specific system types and component availability.
Typical Price Ranges: Minor, Medium, and Major Repairs
The spectrum of AC repair costs is broad, largely defined by the scale of the problem. Minor repairs typically involve issues like clogged filters, minor electrical faults, or simple drainage blockages. These are often resolved quickly and involve less expensive parts, keeping the cost lower. Medium-range repairs might include replacing a fan motor, a faulty capacitor, or a control board, requiring more technical skill and pricier components, pushing the cost up into the hundreds of pounds.
Major repairs, though, represent the most significant financial outlay. These often involve the core components of the system, such as the compressor, refrigerant leak repairs, or replacement of evaporator or condenser coils. Replacing a compressor, for example, can cost £100 or more just for the part, making it one of the most expensive repairs possible. These interventions are essential for restoring full functionality but demand a substantial budget, often exceeding £700 and potentially reaching £1,500 or more, as highlighted by various trade platforms.
Call-Out Fees and Diagnostic Charges Explained
Before any work begins, most HVAC service providers will charge a call-out fee, often referred to as a diagnostic charge. This fee covers the technician's travel to your property and the initial assessment of the problem. In the UK, these charges typically range from £60 to £120. This covers the engineer's time and expertise to identify the fault, which is important before providing an accurate quote for the actual repair work. It's important to confirm these fees upfront to avoid any surprises.
Some companies may waive or reduce the diagnostic fee if you proceed with the recommended repairs through them. But this isn't always the case, and it's wise to be clear the provider's policy. Understanding that this fee is a standard part of the process for professional AC repair services helps in managing expectations. For a property manager, this initial assessment is the first step in determining how much for air conditioning repairs in UK properties will ultimately be required.
Labour Rates vs Parts: Where Your Money Goes
The total cost of an AC repair breaks down into two primary components: labour and parts. Labour rates for qualified air conditioning engineers in the UK can vary, but they generally reflect the specialised skills and knowledge required. These rates are often charged hourly or as part of a fixed quote for the repair. Factors such as the engineer's experience, the company's overheads, and the demand for services will influence these rates.
Parts represent the other significant portion of the expense. The cost of replacement components can range from a few pounds for a simple filter or seal to several hundred or even over a thousand pounds for major parts like compressors or control boards. The availability of parts, especially for older or less common models, can also affect pricing. When evaluating a quote, it's beneficial to understand the proportion allocated to labour versus parts, ensuring transparency and fair pricing for the repair work undertaken.
Breaking Down Repair Costs by Component: From Filters to Compressors
To truly grasp the financial implications of AC repairs, it's essential to look at the specific components that might fail and their associated costs. Different parts of an air conditioning system have vastly different price tags and complexity levels for repair or replacement. Understanding these individual component costs assists facility managers to better anticipate expenses and diagnose potential issues by discussing them with their maintenance providers.
From routine filter replacements that are relatively inexpensive, to major component failures like a compressor that can run into significant figures, the impact on your budget varies dramatically. This granular view helps in understanding why a simple service might cost a few hundred pounds, while a critical failure could necessitate a budget several times that amount. Knowing these specific costs is key to managing the overall maintenance budget for your commercial property.
Low-Cost Fixes: Filters, Sensors, and Drainage Issues
Many common air conditioning problems stem from components that are relatively inexpensive to replace or resolve. Regularly changing air filters, for example, is a basic maintenance task that prevents more serious issues and costs only a modest amount per filter. Similarly, issues with condensate drainage pipes, such as blockages caused by algae or debris, can often be cleared with a simple flush or a minor pipe adjustment. These types of repairs are typically quick to resolve and involve minimal parts cost, often falling within the lower end of the repair spectrum, usually under £250.
Faulty or dirty sensors can also be a source of performance issues. Replacing a temperature sensor or ensuring an air quality sensor is functioning correctly is generally a straightforward task for a qualified technician. These repairs are important for maintaining system efficiency and comfort levels without incurring prohibitive costs. They represent the 'easy wins' in AC maintenance, preventing escalation to more complex and expensive problems.
Mid-Range Repairs: Capacitors, Fan Motors, and PCBs
Moving up the scale, mid-range repairs involve components that are more integral to the system's operation. Capacitors, for example, are essential for starting and running the fan and compressor motors. A failed capacitor is a common cause of AC failure, and while not as costly as a compressor, its replacement can typically range from £150 to £400, depending on the unit size and accessibility. Similarly, fan motors, responsible for circulating air, can fail and require replacement, often falling into a similar price bracket.
Printed Circuit Boards (PCBs) are the 'brains' of modern air conditioning units, controlling various functions. If a PCB fails, it can lead to a wide array of operational problems. Replacing a PCB is a more significant repair, often costing between £300 and £700, sometimes more, due to the cost of the component itself and the technical skill required for installation and system recalibration. These repairs are important for restoring full system control and efficiency.
Big-Ticket Failures: Compressors, Refrigerant Leaks, and Coil Replacement
The most significant expenses in air conditioning repairs are usually associated with major component failures. The compressor is the heart of the AC system, pumping refrigerant to cool the air. If a compressor fails, it's often one of the most expensive repairs, potentially costing upwards of £1,000, sometimes significantly more, for the part alone, plus labour. This is often a point where managers must seriously consider repair versus replacement.
Refrigerant leaks, particularly in larger commercial systems, also fall into this high-cost category. Locating and repairing a leak, then recharging the system with refrigerant, requires specialised F-Gas certified engineers and specific equipment. Coil replacement, whether the evaporator or condenser coil, is another substantial repair due to the size and complexity of the components and the labour involved in accessing and replacing them. These major failures can easily push the total repair bill into the four-figure range.
Refrigerant Recharge Costs and Why F-Gas Certification Drives Price
Refrigerant, often referred to as gas, is essential for the cooling process. Over time, systems can develop slow leaks, leading to a gradual loss of refrigerant, which reduces cooling efficiency and can eventually cause component damage. A refrigerant recharge involves safely recovering any remaining gas, fixing the leak (if possible), and then recharging the system with the correct type and amount of refrigerant. This process requires specific handling procedures and equipment.
Also, regulations mandate that only F-Gas certified engineers can handle refrigerants. This certification ensures technicians are trained in safe handling practices and understand the environmental impact of these substances. Because of this legal requirement and the specialised nature of the work, refrigerant services, including leak detection, repair, and recharge, command a premium. The cost can vary depending on the type and quantity of refrigerant needed, but it's a factor that adds to the overall expense of dealing with refrigerant-related issues. This regulatory compliance is a key reason why seeking qualified professionals for how much for air conditioning repairs in UK properties is non-negotiable.
Component-Based AC Repair Cost Estimates (UK 2025/2026)
Component/Issue
Typical Estimated Cost Range (£)
Notes
Air Filter Replacement
£20 - £60 (per filter)
Basic maintenance, often done during service visits.
Condensate Drain Cleaning
£80 - £200
Clearing blockages to prevent water damage.
Capacitor Replacement
£150 - £400
Essential for motor function; common failure point.
Fan Motor Replacement
£250 - £600
Circulates air; cost depends on fan type and size.
PCB Replacement
£300 - £700+
"Brain" of the unit; requires skilled diagnosis and installation.
Refrigerant Recharge (incl. leak check)
£300 - £800+
Requires F-Gas certified engineer; cost varies by refrigerant type/volume.
Coil Cleaning/Repair
£300 - £900
Evaporator or condenser coils; can be labour-intensive.
Compressor Replacement
£800 - £1,500+
Most expensive single component; often prompts replacement consideration.
Full System Diagnostics & Minor Repair
£200 - £500
Includes call-out and labour for identifying and fixing a simple fault.
This table provides a guide to typical costs associated with specific AC components. It's important to remember that these are estimates, and actual prices can vary based on the specific AC unit model, the complexity of the repair, labour rates in your region, and the availability of parts. For comprehensive building fabric maintenance that includes HVAC systems, services like our Building Fabric Repairs & Maintenance ensure that all aspects of your property's infrastructure are expertly managed.
What Pushes Your Final Bill Up or Down: System Type, Age, and Urgency
Cost Differences Across Split, Multi-Split, VRF, and Central Systems
Air conditioning repair costs vary considerably depending on the system type installed in your property. Single-room split systems generally incur lower repair bills due to their simpler design and accessibility. A minor fault on one indoor unit might only affect a single room, keeping parts and labour costs relatively contained. Multi-split systems, which serve multiple rooms from one outdoor unit, introduce more complexity. Repairs may affect several indoor units or require more extensive diagnostics, raising the price. Variable Refrigerant Flow (VRF) systems, common in larger commercial buildings, are more sophisticated and require specialist knowledge and diagnostic equipment. Servicing or repairing VRF systems will typically command higher labour rates and parts costs due to their advanced components and integration.
Central air conditioning systems, often installed in sizeable commercial premises, tend to have the highest repair costs. Their scale, combined with the need for specialised engineers familiar with large HVAC infrastructure, pushes prices up. Additionally, central systems usually involve complex ductwork and multiple component types, meaning repairs can be more invasive and time-consuming. The cost differences across these system types explain why your quote for how much for air conditioning repairs in UK properties might differ from an average estimate or from other properties with different system configurations.
System Age and Parts Availability: When Older Units Cost More to Fix
The age of your air conditioning system can heavily influence repair costs. Older units frequently suffer from parts scarcity, as manufacturers discontinue components after model obsolescence. This scarcity can lead to longer lead times and higher prices for parts, sometimes requiring custom solutions or second-hand components that carry their own risks. In some cases, the original parts are no longer in production, forcing engineers to improvise or retrofit replacements, which adds labour hours and complexity.
Moreover, older systems may have outdated technology that requires specialised skills to service or repair. Technicians with expertise in legacy models are rarer and may charge a premium. This combination of factors means that maintaining aging air conditioning units often results in higher costs than newer, more standardised models. Understanding this helps explain why your repair bill might be unexpectedly high if your system is nearing or beyond its typical service life.
Regional Price Variation Across the UK
Repair costs are not uniform across the UK. Labour rates, travel expenses, and parts availability can vary significantly depending on location. Urban centres like London and Birmingham typically see higher hourly rates for qualified engineers, reflecting the higher cost of living and business operations. Conversely, rural or less densely populated areas may have fewer specialist engineers, which can either inflate prices due to scarcity or reduce costs if competition is lower.
Transport and access also affect pricing. Properties in hard-to-reach locations or those requiring specialist equipment to service elevated or confined air conditioning units may see increased call-out costs. For facility managers, recognising regional price differences is essential when comparing quotes or planning budgets for how much for air conditioning repairs in UK properties, especially if managing multiple sites across different areas.
Emergency Call-Outs: What Out-of-Hours Repairs Really Cost
Emergency repairs outside standard working hours carry a significant premium. When an air conditioning system fails during a heatwave or critical business period, the urgency to restore comfort and operational conditions can force facility managers to accept higher fees. Out-of-hours call-outs often start with a base charge higher than typical daytime call-out fees, sometimes doubling the initial diagnostic cost. Labour rates increase because engineers may work unsociable hours, with additional allowances for weekends and bank holidays.
Aside from increased labour charges, emergency repairs may incur expedited parts shipping or require technicians to stay onsite longer to complete urgent fixes. These factors combine to push the final bill well above routine repair costs. While unavoidable in some circumstances, planning regular maintenance through services like our Building Fabric Repairs & Maintenance reduces the risk of costly emergency call-outs by identifying potential issues before they escalate.
Factors Affecting Air Conditioning Repair Costs in UK Properties
Factor
Impact on Cost
Notes
System Type
Low to High
Split systems lower cost; VRF and central systems higher due to complexity
System Age
Moderate to High
Older units may require rare parts, increasing cost and repair time
Location (Regional Variation)
Variable
Urban centres usually higher labour rates; rural areas may have limited engineer availability
Urgency / Timing
High
Out-of-hours and emergency call-outs incur premium charges
Managing repair costs effectively means understanding these variables and working with a maintenance partner who can offer transparent pricing and expert advice. Our Building Fabric Repairs & Maintenance service integrates HVAC expertise with broader building maintenance, ensuring you receive coordinated support that aligns with your operational priorities and compliance requirements. This approach helps avoid surprises in your repair bills and supports long-term asset health.
Repair or Replace? A Commercial Decision Framework for UK Property Managers
As a facility manager or property owner, the question of whether to repair a malfunctioning air conditioning system or invest in a new one is a significant commercial decision. It’s not just about fixing the immediate problem; it’s about evaluating the long-term financial implications, operational continuity, and potential for improved efficiency. My 24+ years in this industry have shown me that a clear, data-driven approach is essential. Simply reacting to a breakdown without considering the wider picture can lead to costly mistakes and ongoing issues. This section provides a framework to help you make that critical judgement call.
The £500 Rule and Other Heuristics for Cost-Benefit Analysis
A common rule of thumb, often referred to as the £500 rule, suggests that if the cost of a repair exceeds £500, it’s worth considering replacement. But this is a useful starting point, it needs careful adaptation for commercial AC systems. For larger, more complex units, £500 might only cover a minor component. A more refined approach involves comparing the estimated repair cost against the system's remaining lifespan and its original replacement value. If a repair bill is approaching 50% of the cost of a new, comparable unit, replacement often becomes the more sensible financial choice, avoiding repeated, piecemeal expenses.
Beyond simple monetary thresholds, consider the frequency of repairs. If a system requires multiple call-outs within a short period, even if individual costs are manageable, the cumulative expense and disruption can quickly outweigh the cost of new equipment. Analysing the total spend on repairs over the last 12-24 months can provide a clear picture of whether you are caught in a cycle of costly, reactive fixes.
System Lifespan Charts: When Repair Spend Exceeds Replacement Value
Commercial air conditioning systems, like any machinery, have a finite operational lifespan. Typically, a well-maintained AC unit can last between 10 to 15 years, though this varies based on usage, type, and maintenance quality. As a system approaches the upper end of its expected life, components become more prone to failure, and parts become harder to source. When the cumulative cost of repairs starts to approach the price of a new system, especially one with better energy efficiency and modern features, it signals that replacement is economically prudent. Essentially, you're investing money into an asset that is nearing the end of its useful life, rather than putting that investment into a new, more efficient, and reliable asset.
For facility managers, understanding these lifespans is key. Instead of waiting for a catastrophic failure, proactive planning based on age and maintenance history allows for budgeting and scheduling replacements during less critical periods, minimising disruption. Relying on outdated charts or ignoring system age can lead to unexpected, high-cost failures that impact operations and tenant comfort.
Energy Efficiency Gains: When a New Unit Pays for Itself
Modern air conditioning units are significantly more energy-efficient than their older counterparts. Technological advancements mean that newer systems can provide the same or better cooling performance using substantially less electricity. For commercial properties, where HVAC systems are major energy consumers, this efficiency gain can translate into considerable cost savings on utility bills. If a new unit's energy savings can offset a significant portion of its purchase price over its lifespan, it effectively pays for itself, making the replacement decision more favourable.
For example, a system that is 10-15 years old might be 20-30% less efficient than a comparable new model. In a large commercial building, this difference can amount to thousands of pounds saved annually on energy costs. When evaluating a repair versus replacement, always factor in the potential for reduced operating expenses. This forward-thinking approach aligns with commercial asset management goals, ensuring your building operates efficiently and cost-effectively. Our comprehensive approach to Building Fabric Repairs & Maintenance includes assessing system efficiency as part of our service.
7 Signs Your AC System May Need Replacement
Identifying the signs that an AC system is nearing its end can help you make informed decisions before a critical failure occurs. Proactive assessment is always better than reactive repair. Here are key indicators to watch for:
Signs Your AC System May Need Replacement
Frequent Breakdowns: The system requires repairs more than once or twice a year.
Rising Repair Costs: The cost of recent repairs is a substantial percentage of a new unit's price.
Age: The unit is approaching or has passed its typical 10-15 year lifespan.
Decreased Efficiency: Rooms are not cooling effectively, or the system runs constantly without achieving target temperatures.
Increased Energy Bills: Utility costs have risen significantly, with AC usage being a primary contributor.
Obsolete Parts: Technicians report difficulty finding or fitting replacement parts.
Unusual Noises or Smells: Grinding, banging, or strange odours indicate internal component wear or potential safety issues.
Considerations for Repair
Minor, Infrequent Issues: Small problems that are inexpensive to fix.
Newer Systems: Units within the first half of their expected lifespan.
Availability of Parts: If components are readily available and affordable.
Specific Component Failure: A single, isolated failure on a relatively young system.
Making the repair or replace decision is a balance of immediate cost, long-term investment, and operational risk. By using a framework that considers cost heuristics, system age, energy efficiency, and clear warning signs, you can approach this decision with confidence. For expert advice tailored to your commercial property, engaging with a knowledgeable maintenance partner is key.
How Planned Maintenance Cuts Your Repair Spend by Up to 40%
In my experience running MEMS Facilities Maintenance, I've seen countless businesses caught in the costly cycle of reactive repairs. The misconception that planned preventative maintenance (PPM) is an unnecessary expense is one of the most damaging financial errors a property manager can make. Yet, the reality, grounded in engineering principles and commercial sense, is that proactive maintenance is not a cost; it's a strategic investment that dramatically reduces overall expenditure on repairs and ensures business continuity. By addressing potential issues before they escalate, you avoid the high price tags associated with emergency call-outs and significant component failures.
The Mathematics of Prevention: What a PPM Contract Actually Costs vs Reactive Repairs
The financial case for Planned Preventative Maintenance (PPM) is compelling. While a PPM contract involves a regular, predictable expenditure, it is typically a fraction of the cost incurred through reactive repairs. Industry estimates, and our own operational data, suggest that effective PPM can reduce overall maintenance costs by up to 40%. Consider this: a standard service visit might cost between £150-£250 per unit annually. A major compressor failure, though, could easily cost £1,000-£2,000 or more in parts and labour, not to mention the business downtime. By investing in regular servicing, you identify minor issues like low refrigerant levels, dirty coils, or worn bearings early, preventing them from developing into expensive, system-crippling faults.
This mathematical advantage is compounded by the avoidance of emergency call-out premiums. When a system fails unexpectedly, especially during peak demand periods, you're often forced to accept higher prices for immediate service. A PPM contract locks in service costs and schedules, allowing for planned budgeting and resource allocation. It’s about shifting spend from unpredictable, high-risk emergency expenditure to predictable, low-risk preventative investment.
Smart Diagnostics and Early Fault Detection: The MEMS Innovation Advantage
At MEMS, we integrate modern diagnostic tools and techniques into our PPM services. This means moving beyond a simple visual inspection and lubrication. We employ methods to detect subtle anomalies in system performance, vibration, temperature fluctuations, and electrical currents. These advanced diagnostics can flag potential issues like impending motor failure or refrigerant leaks long before they become audible or visible signs of trouble. Early detection is paramount; it allows for repairs to be scheduled during normal working hours, using standard parts, and by qualified technicians without the pressure of an emergency.
This innovative approach not only prevents costly breakdowns but also optimises system performance. By identifying and rectifying inefficiencies early, we help maintain peak operational output and energy efficiency, contributing directly to reduced utility bills and a longer system lifespan. Our commitment to using technology for proactive fault detection is a key differentiator, ensuring your assets are managed with precision engineering.
SFG20 Standards and Compliance: What Your Maintenance Provider Should Be Delivering
For commercial property managers, compliance is non-negotiable. Standards like SFG20 (the UK's national standard for planned maintenance of building services) provide a benchmark for what constitutes effective, safe, and compliant maintenance. A reputable provider will adhere to SFG20 schedules for your specific HVAC equipment. This ensures that all necessary checks, servicing, and minor repairs are performed according to industry best practices, covering safety regulations, operational efficiency, and regulatory requirements.
Beyond SFG20, ensure your provider holds relevant certifications, such as Refcom F-Gas certification for refrigerant handling, and Gas Safe registration for gas-fired components. These credentials are not just badges; they represent the legal and technical competence required to work safely and effectively on your systems. Failing to maintain compliance can lead to significant legal penalties, insurance invalidation, and safety risks. When discussing PPM, always ask your provider if they work to SFG20 standards and can provide documented evidence of their certifications.
Questions to Ask Your Current FM Provider to Avoid Overpaying
If you're questioning whether your current service provider is offering value for money or if your PPM strategy is truly effective, here are some direct questions to ask:
Key Questions for Your FM Provider
What is your PPM schedule for my specific AC units, and is it aligned with SFG20 standards? (Look for detailed task lists, not just generic service visits.)
Can you provide data showing the reduction in reactive call-outs and repair costs for clients with your PPM contracts? (Quantifiable results are important.)
What diagnostic tools and techniques do you employ beyond basic visual checks? (This highlights their technical capability.)
How do you ensure compliance with F-Gas regulations and other relevant safety standards? Can you provide proof of your technicians' certifications? (Essential for legal and safety assurance.)
What is your response time for planned maintenance visits, and how do you handle scheduling to minimise business disruption? (Assesses their professionalism and client focus.)
Can you break down the typical cost of a PPM contract versus the average cost of emergency repairs you handle? (This reveals the true value proposition.)
Asking these questions will help you assess their competence, transparency, and commitment to proactive asset management, rather than merely reactive fixing.
Investing in a comprehensive PPM strategy, delivered by a certified and experienced provider like MEMS, is the most effective way to control how much for air conditioning repairs in UK properties you will face over the long term. It’s about transforming maintenance from a burden into a strategic advantage, protecting your assets and your bottom line.
Pricing for leak detection and plumbing fixes Birmingham.
As the founder of MEMS Facilities Maintenance, I've seen firsthand how commercial buildings in Birmingham and across the UK operate. Or, more importantly, how they *don't* operate when things go wrong. For decades, my hands-on experience as a combustion engineer and now as a business owner has taught me that the true cost of a building isn't just its purchase price or monthly rent; it's the ongoing investment in its health and operational integrity. Too often, facility managers and business owners are faced with unexpected crises, particularly concerning plumbing and leak detection. The questions about what this will cost, how long it will take, and who to trust are constant sources of stress. This guide aims to demystify the Pricing for leak detection and plumbing fixes Birmingham., cutting through the uncertainty to provide clarity and confidence.
Key Takeaways
Understanding the true cost of a commercial building means looking beyond the purchase price to the ongoing investment in its operational health.
Unexpected plumbing failures and leak emergencies are a common source of stress for facility managers and business owners in Birmingham.
This guide cuts through the confusion around pricing for leak detection and plumbing repairs, giving you the clarity to make informed decisions.
My years of hands-on work as a combustion engineer and running a maintenance firm have shown me that preparation for hidden building costs is essential.
My mission is to bridge the gap between the boiler room and the boardroom. I understand that for you, a plumbing issue isn't just a technical problem; it's a direct threat to business continuity, a potential compliance breach, and a significant financial drain. You need answers that speak to your bottom line and your legal responsibilities, not just technical jargon. That’s why we’re breaking down the factors influencing the cost of essential services like leak detection and plumbing repairs, specifically within the Birmingham area. This isn't about finding the cheapest option; it's about understanding value, reliability, and the long-term savings that come from investing in skilled, professional services.
What is Pricing for leak detection and plumbing fixes Birmingham.?
When we talk about the cost of leak detection and plumbing fixes in Birmingham, we're not discussing a single, fixed price. Instead, it's a dynamic figure influenced by a range of factors, from the complexity of the issue to the urgency of the call-out. For leak detection alone, you might find costs ranging from approximately £160 to £295, as reported by sources like Hamuch.com. This figure typically covers the diagnostic part of the job. Locating the source of a hidden leak, which can be a painstaking process requiring specialised equipment and expertise. It’s an investment in preventing much larger, more destructive problems down the line, such as structural damage or mould growth, which can easily escalate costs into the thousands.
Beyond the detection itself, the actual plumbing repair work introduces another layer of pricing. Standard labour rates for plumbers in Birmingham generally fall between £50 and £80 per hour, according to CCR-Mag.com. This rate reflects the skill, qualifications, and tools required to carry out the work safely and effectively. The total cost will then depend on how long the repair takes, the materials needed, and whether specialist parts are involved. For commercial properties, the potential for water loss due to undetected leaks can be substantial, with industry estimates suggesting up to 20% of a commercial property's water bill can be wasted. So, understanding the pricing structure for these services is not just about managing immediate expenses, but about strategic asset management and risk mitigation.
Benefits of Pricing for leak detection and plumbing fixes Birmingham.
The primary benefit of understanding the pricing for leak detection and plumbing fixes in Birmingham is the ability to make informed, proactive decisions. When you know the typical costs and what influences them, you can budget more effectively for maintenance and repairs. This foresight combats the financial shock that often accompanies emergency call-outs. For example, investing in a planned preventative maintenance (PPM) schedule, which includes regular checks for potential leaks and system integrity, is significantly more cost-effective than dealing with a burst pipe in the middle of winter. Companies like MEMS offer comprehensive Plumbing and Electrical Services designed to catch issues early, minimising disruption and expenditure. This proactive approach ensures that your building's systems remain operational, preventing costly downtime that can directly impact revenue.
Additionally, transparent pricing for these services offers an important layer of accountability and trust. When providers offer clear breakdowns of labour, materials, and call-out fees, you can be confident that you are receiving fair value. This transparency is especially important when dealing with potentially complex issues like hidden leaks, where the full extent of the problem might not be immediately apparent. It also helps in assessing the true cost-benefit of different repair options. For example, while a quick patch might seem cheaper initially, understanding the long-term implications of a less permanent fix versus a more durable repair can save substantial amounts over the asset’s lifecycle. For commercial clients, this clarity is essential for managing budgets and ensuring compliance with building regulations and insurance requirements.
Another significant benefit lies in the prevention of secondary damage and associated costs. A small, undetected leak can lead to significant water damage, mould growth, and even structural compromise over time. By investing in professional leak detection, often costing between £160 and £295 as noted by Hamuch.com, you are safeguarding your property against these escalating expenses. The cost of detection is a fraction of what major structural repairs or extensive water damage remediation would entail. Moreover, many insurance policies, particularly those with 'trace and access' cover, can help offset the costs of leak detection if a subsequent claim is made. Understanding the pricing model allows you to discuss these aspects with your insurer and service provider, ensuring you maximise your coverage and minimise out-of-pocket expenses.
How to Choose Pricing for leak detection and plumbing fixes Birmingham.
When you're faced with a suspected leak or a plumbing issue in your Birmingham property, the immediate concern is often the cost. Still, simply looking for the cheapest price can lead to more significant problems down the line. As Stuart Butcher, I’ve learned that the 'right way' is always the most economical in the long run. Choosing a service provider for leak detection and plumbing fixes involves a careful assessment of value, expertise, and transparency. It’s about finding a partner who understands the commercial realities of your building and provides solutions that ensure long-term operational integrity, not just a quick fix. Getting an accurate quote before any work commences is paramount, ensuring you understand exactly what you are paying for.
The first step in evaluating pricing for leak detection and plumbing fixes in Birmingham is understanding what constitutes a fair charge. Leak detection services themselves can vary, but sources like Hamuch.com indicate a typical range of £160 to £295 for the detection process in Birmingham. This fee covers the specialised diagnostic work required to pinpoint the source of a leak, which is often hidden within walls, floors, or underground. Think of this as an essential investment; the cost of detection is minuscule compared to the potential damage and expense from a prolonged, undetected leak, which industry estimates suggest can result in up to 20% of a commercial property's water bill being wasted. So, when obtaining a quote, ensure it clearly itemises the detection methodology and equipment used.
Concerning the actual plumbing repairs, standard labour rates in Birmingham generally sit between £50 and £80 per hour, as reported by CCR-Mag.com. A reputable provider will offer a clear breakdown of these hourly rates and an estimated timeframe for the repair. Don't hesitate to ask about the materials they plan to use; specifying quality components can prevent future failures and reduce the need for repeat call-outs. For example, M&E offers comprehensive Plumbing and Electrical Services, which include meticulous attention to detail in both diagnosis and repair, ensuring that your systems are returned to full, compliant working order. Understanding these pricing components helps you differentiate between a provider focused on cost-cutting and one committed to delivering lasting value.
Consider the urgency and the nature of the problem. Emergency call-outs, especially outside standard working hours, will naturally command higher rates. While some US services waive their call-out fee if work is performed (around $59), it’s important to be clear this policy with Birmingham-based providers. A key indicator of a trustworthy service is their willingness to provide detailed, upfront quotes. This means specifying not only labour and materials but also any potential call-out charges and what they cover. For example, M&E provides accurate quotes, upfront and transparent pricing, ensuring clients in Birmingham and across the UK are never caught off guard by hidden costs. This transparency is essential for effective budgeting and managing facility maintenance expenses.
Also, inquire about insurance coverage. Many building insurance policies, particularly those that include 'trace and access' cover, can help offset the costs associated with leak detection and subsequent repairs. A professional service provider should be knowledgeable about these policies and willing to liaise with your insurer. This can significantly reduce your out-of-pocket expenses and streamline the entire process. When comparing quotes for leak detection and plumbing fixes in Birmingham, look beyond the headline figure. Assess the provider's experience, their commitment to compliance (such as Gas Safe Register accreditation for relevant work), and their reputation for reliability. Choosing a service partner like M&E, who offers 24-hour emergency plumbing and electrical services and can liaise directly with insurance companies, provides peace of mind and ensures that your property is protected against unexpected issues with clear, justifiable pricing.
Frequently Asked Questions
When dealing with Pricing for leak detection and plumbing fixes Birmingham, facility managers and business owners often have several questions that reflect their concerns about cost, reliability, and compliance. Here are answers to some of the most common inquiries I encounter in my role at MEMS Facilities Maintenance.
How much does leak detection typically cost in Birmingham?
Leak detection in Birmingham generally falls between £160 and £295, according to data from Hamuch.com. This price usually covers the diagnostic process, which can include acoustic sensors, thermal imaging, or moisture meters to locate leaks concealed behind walls or underground. The complexity of the building and the leak’s location influences the final cost. This fee does not usually include repair work.
What are the typical plumber hourly rates in Birmingham?
Standard plumbing labour rates in Birmingham tend to range from £50 to £80 per hour, as reported by Plumbing and Electrical Services providers and industry sources like CCR-Mag.com. These rates reflect the skill level, specialist tools, and certifications required for safe, compliant repairs. Higher rates may apply during emergency call-outs or outside regular working hours.
Are there any hidden or additional costs I should expect?
A reputable plumbing service will provide clear, upfront pricing that separates labour, materials, and call-out fees. Emergency services or work conducted outside normal hours may incur higher charges. Transparent quotes are essential; unexpected costs often arise when providers do not itemise call-out fees, diagnostic charges, or parts. At MEMS, we ensure clients receive detailed quotations before any work begins, which helps eliminate surprises and aids budgeting.
Is leak detection covered by insurance, specifically trace and access cover?
Many commercial insurance policies include “trace and access” cover, which can help pay for the cost of leak detection and making access to the pipework for repairs. This coverage varies by insurer and policy terms. It is advisable to confirm with your insurance provider whether detection and repair costs are covered. Professional companies like MEMS can liaise directly with insurers to expedite claims and ensure compliance with the insurer’s requirements for trace and access procedures.
How can I get an accurate quote before work starts?
Accurate quotes require an initial inspection or assessment. A professional provider will typically perform a site visit to evaluate the suspected leak or plumbing issue, then provide a detailed estimate outlining labour, materials, and any call-out fees. Avoid accepting vague or ballpark figures without supporting details. A firm quote should also clarify what happens if the scope changes during the job. Choosing a trusted partner offering Plumbing and Electrical Services with a reputation for transparency guarantees you are well-informed before committing.
How quickly can leak detection and repairs be completed?
The timeframe depends on the leak’s location and severity. Simple leaks in accessible pipework can often be detected and repaired within a day. Complex leaks hidden in walls or under floors may require more extensive investigation and repair time. Emergency services are available 24/7 from companies like MEMS to minimise disruption and prevent escalation. Scheduling regular maintenance can reduce the chance of urgent repairs, keeping your building operational and compliant.
Key Insight: Understanding the full scope of Pricing for leak detection and plumbing fixes Birmingham means factoring in detection fees, hourly labour rates, call-out charges, and potential insurance coverage. Transparency and upfront communication from your service provider are essential to manage costs effectively and avoid unexpected expenses.
facility maintenance vacancies
In the UK's commercial property sector, the heartbeat of any successful operation lies within its building's infrastructure. Ensuring this infrastructure runs smoothly is not just about fixing things when they break; it is a strategic discipline that directly impacts operational continuity, energy efficiency, and legal compliance. For facility managers and business owners, understanding the evolving environment of facility maintenance roles and the skills required is essential. The demand for skilled professionals is high, yet finding the right talent can be a significant challenge. This guide explores the essential aspects of facility maintenance vacancies, offering clarity for both job seekers and employers navigating this field.
Key Takeaways
Facility maintenance is a strategic discipline that keeps your building running, controls energy costs, and meets legal standards, not just a fix-it service.
The UK market has a strong demand for skilled maintenance professionals, which makes finding the right people a real challenge for facility managers.
Knowing the typical roles and salary ranges helps both job seekers and employers make smarter decisions in a competitive hiring environment.
Investing in proactive maintenance and the right talent prevents costly breakdowns and keeps your property compliant with regulations.
My 24 years in this trade, starting as an apprentice and now running M&E Maintenance Solutions, have shown me that the 'silent' operation of a building is often the most valuable asset. When systems fail, the cost is not just in repair bills; it is in lost revenue, damaged reputation, and potential safety breaches. The modern facility maintenance technician is more than a repair person; they are a guardian of operational uptime and a key player in commercial success. Let us break down what these roles entail and why getting hiring right is more important than ever.
The Commercial Reality of Facility Maintenance Vacancies
What does a facility maintenance technician actually do?
The role of a facility maintenance technician, often referred to as a building engineer or maintenance operative, has evolved significantly. Gone are the days when it was purely about responding to urgent calls. Today's technician is a cornerstone of Planned Preventative Maintenance (PPM) strategies. Their daily duties encompass a wide spectrum, from routine inspections and servicing of HVAC systems, plumbing, and electrical components to diagnosing complex faults. This includes analysing system performance, managing energy consumption, and ensuring all building services adhere to stringent UK health and safety regulations. They are the first line of defence against system failures, ensuring that critical infrastructure like heating, cooling, ventilation, and power remains operational 24/7. This proactive approach is essential to preventing costly breakdowns and maintaining a safe, productive environment for building occupants.
A skilled facility maintenance technician must possess a broad technical understanding, often specialising in areas like HVAC, but also having a working knowledge of electrical, plumbing, and building management systems (BMS). They are responsible for conducting safety checks, performing minor repairs, and escalating major issues with detailed reports. Moreover, their role increasingly involves managing compliance documentation, such as F-Gas records for refrigeration systems or Gas Safe certification for boilers. The ability to interpret technical manuals, use diagnostic equipment, and communicate effectively with both management and specialist contractors is essential. In essence, they are technical problem-solvers dedicated to the long-term health and efficiency of commercial properties, ensuring that building systems operate optimally and meet all regulatory requirements.
Key Insight: Proactive vs. Reactive Maintenance
The shift from reactive to proactive maintenance is not just an operational change; it is a financial imperative. While reactive repairs address immediate issues, they are inherently more expensive. Emergency call-outs, premium parts, and the associated downtime can cripple a business. Planned Preventative Maintenance (PPM), on the other hand, is an investment. It reduces the likelihood of catastrophic failures, extends the lifespan of expensive equipment, and significantly lowers overall operating costs. For facility managers, understanding this balance is key to effective asset management and ensuring consistent business continuity.
The true cost of reactive maintenance on your hiring strategy
When a building's systems fail, the immediate cost of emergency repairs is often just the tip of the iceberg. A business experiencing an HVAC failure during peak season, for example, could face substantial losses from reduced productivity, spoiled stock, or even temporary closure. This constant cycle of reactive fixes places immense pressure on maintenance teams, often leading to burnout and a focus solely on damage control rather than long-term system health. From a hiring perspective, this means a perpetual scramble for personnel who can 'put out fires'. This approach attracts individuals suited for urgent tasks but may not possess the foresight or technical depth required for PPM and compliance management. Consequently, you end up with a team that is always behind, constantly reacting to crises rather than preventing them.
The financial drain of reactive maintenance directly impacts a company's ability to invest in skilled, proactive talent. When budgets are consistently consumed by emergency call-outs and costly repairs, there is little room for competitive salaries, professional development, or the recruitment of engineers with specialised skills. This creates a vicious cycle: reactive maintenance leads to a skills gap, which in turn perpetuates reactive maintenance. For businesses in the UK, particularly those operating in competitive markets, this is an unsustainable model. The demand for competent facility maintenance technicians, especially those with certifications like F-Gas or an understanding of SFG20 standards, is growing, and companies stuck in a reactive loop will struggle to attract and retain the calibre of staff needed to keep their operations running smoothly and compliantly.
Roles, Salaries, and Career Progression in the UK
Essential skills and certifications: From F-Gas to SFG20 compliance
In the United Kingdom's facility maintenance sector, a blend of practical skills and formal qualifications is essential for career advancement and competitive remuneration. For roles involving refrigeration and air conditioning, F-Gas certification is not merely beneficial but legally mandated for anyone handling refrigerants, as per the Fluorinated Greenhouse Gases Regulations. This certification ensures technicians understand safe handling practices and environmental compliance. Beyond specific equipment, a comprehensive understanding of SFG20 standards is increasingly expected. SFG20 provides the UK's industry-standard for planned preventative maintenance, outlining best practices for building services. Adherence to SFG20 demonstrates a commitment to proactive maintenance, compliance, and operational efficiency, which employers highly value.
Other critical skills include a strong grasp of electrical and mechanical principles, the ability to read and interpret technical drawings and schematics, and proficiency with diagnostic tools. Many roles also require Gas Safe registration for working on gas-fired appliances. For those looking to progress into management, skills in project management, budgeting, and team leadership become paramount. The continuous development of these competencies, often through accredited courses and on-the-job training, directly influences earning potential. As building systems become more complex, especially with the integration of sustainable technologies, specialised knowledge in areas like heat pumps or solar PV can command higher salaries and open doors to more advanced facility maintenance job descriptions.
Step-by-step career path: Apprentice to Facilities Manager
The journey in facility maintenance typically begins with an apprenticeship or entry-level technician role. Apprenticeships offer structured training, combining practical experience with vocational qualifications, laying a solid foundation in core engineering principles and safety protocols. Upon completion, an individual might progress to a Facility Maintenance Technician role, gaining hands-on experience with a wider range of building systems and becoming proficient in tasks such as routine servicing, minor repairs, and diagnostics. This stage is where specialised certifications, like F-Gas or Gas Safe, become essential for career progression and increased earning capacity.
With several years of experience and a proven track record in proactive maintenance, a technician can advance to a Senior Technician or Lead Engineer position. In this capacity, they might take on more complex troubleshooting, oversee junior staff, and contribute to PPM planning. The next significant step is often into supervisory or management roles, such as a Maintenance Supervisor or Assistant Facilities Manager. These positions involve greater responsibility for team management, scheduling, budget oversight, and ensuring compliance across multiple building services. Ultimately, the path can lead to a Facilities Manager or Building Services Manager role. This senior position requires a strategic understanding of asset management, operational costs, regulatory adherence, and the ability to manage a comprehensive maintenance programme for an entire facility or portfolio. For employers seeking these roles, understanding the typical salary benchmarks across the UK is essential for attracting qualified candidates.
Typical UK Facility Maintenance Salaries & Roles (Illustrative)
Role Title
Typical Salary Range (GBP Per Year)
Key Responsibilities
Required/Beneficial Qualifications
Apprentice/Trainee Maintenance Engineer
£15,000 - £22,000
Learning core maintenance skills, assisting senior technicians, basic system checks.
Basic numeracy/literacy, willingness to learn. NVQ Level 2/3 often pursued.
Degree or equivalent in Facilities Management or Engineering, BIFM/IWFM membership, strong commercial acumen.
Note: Salary ranges are illustrative and can vary significantly based on location (e.g., London vs. regional UK), company size, specific industry, and level of responsibility. Data points are informed by industry trends and sources such as ZipRecruiter and general job market analysis.
Bridging the Gap: How to Find and Attract Top Maintenance Talent
In today's competitive market, finding skilled professionals for facility maintenance vacancies can feel like searching for a needle in a haystack. For job seekers, the challenge lies in navigating a sea of generic listings to pinpoint roles that match their expertise and career aspirations. For employers, the struggle is to attract candidates who possess not just the technical skills, but also the proactive mindset essential for modern building management. At M&E Maintenance Solutions, we understand that the right team is the backbone of reliable building operations. This section offers practical advice for both sides of the hiring equation, focusing on efficiency and effectiveness in securing quality maintenance talent.
For job seekers: Finding reliable facility maintenance vacancies near you
Navigating the search for facility maintenance jobs near you requires more than just a quick scan of major job boards. While platforms like Indeed and LinkedIn are useful starting points, truly finding reliable vacancies often means looking deeper. Consider specialised recruitment agencies that focus specifically on FM and engineering roles; they often have access to positions not advertised publicly. Networking within the industry is also invaluable. Attending trade shows, joining professional bodies, or even reaching out directly to companies you admire can uncover opportunities. Pay close attention to company websites, especially those known for their commitment to Planned Preventative Maintenance (PPM) and compliance, as they are more likely to be seeking proactive, skilled individuals.
When assessing vacancies, look beyond the salary and location. Examine the job description closely for indicators of the company's maintenance philosophy. Are they emphasising reactive repairs, or is there a clear focus on preventative measures, energy efficiency, and compliance with standards like SFG20? Understanding the company's commitment to training and professional development is also key. A forward-thinking employer will invest in their staff, offering opportunities to gain certifications such as F-Gas, Gas Safe, or specific NVQs. This proactive approach to hiring ensures that you, as a job seeker, are aligning yourself with an organisation that values long-term asset management and employee growth, rather than just filling immediate repair needs.
For employers: A checklist for writing effective job descriptions
Attracting the right talent for your facility maintenance vacancies begins with a job description that accurately reflects the role and the company's values. A well-crafted description acts as a filter, drawing in qualified candidates and deterring unsuitable ones. Start by clearly defining the core responsibilities, moving beyond basic repair tasks to include PPM, system monitoring, energy management, and compliance duties. Be specific about the types of systems the role will involve. HVAC, electrical, plumbing, and any specialised equipment. Mentioning key certifications like F-Gas, Gas Safe, or IOSH demonstrates the required qualifications and signals the importance of compliance.
To ensure your job postings stand out and attract proactive engineers, consider these essential elements:
Checklist for Effective Job Descriptions
Clear Role Title: Use specific titles (e.g., "Senior HVAC Maintenance Engineer", "Facilities Maintenance Technician") that reflect the actual duties.
Company Culture & Values: Briefly describe your approach to maintenance. E.g., commitment to PPM, sustainability, client partnerships. Mentioning your status as a premier 24/7 maintenance firm can attract candidates seeking stability and challenge.
Key Responsibilities: Detail daily tasks, including inspections, servicing, diagnostics, minor repairs, and reporting. Emphasise PPM and compliance tasks.
Required Qualifications & Certifications: List essential technical skills, trade qualifications, and mandatory certifications (e.g., F-Gas, Gas Safe, NVQ Level 3).
Desirable Skills: Include skills that would be an advantage, such as experience with specific BMS, renewable energy systems, or project management.
Technical Environment: Specify the types of buildings or systems the role will cover (e.g., commercial offices, retail spaces, industrial units, HVAC systems).
Salary & Benefits: Provide a realistic salary range. Mentioning benefits like training opportunities, company vehicle, or pension schemes can significantly boost appeal.
Call to Action: Clearly state how to apply and what to expect in the application process.
By following this checklist, employers can create job descriptions that not only list requirements but also communicate the value and career progression associated with the role, thereby attracting candidates who are a genuine fit for the demands of modern facility maintenance.
Future-Proofing Your Building: The Shift Towards Sustainable Maintenance Skills
The environment of commercial building maintenance is rapidly evolving, driven by a global imperative towards sustainability and energy efficiency. As regulatory requirements tighten and businesses recognise the financial and environmental benefits of green technology, the skills demanded of facility maintenance professionals are changing. This shift necessitates a workforce equipped to manage and maintain increasingly sophisticated systems, moving beyond traditional mechanical and electrical services. For facility managers and building owners, investing in maintenance strategies that incorporate these modern technologies is not just about compliance; it is about long-term cost savings, improved building performance, and a reduced environmental footprint.
Modern maintenance: Integrating air-to-water heat pumps and solar PV
The integration of renewable energy sources and high-efficiency systems is no longer a niche consideration but a growing standard in commercial property management. Technologies like air-to-water heat pumps are replacing traditional boilers, offering a more energy-efficient method for heating and hot water. Similarly, solar photovoltaic (PV) panels are becoming a common sight on commercial rooftops, generating clean electricity and significantly reducing reliance on the national grid. Maintaining these systems requires a different skill set than conventional plant room equipment. Technicians need to understand thermodynamics, electrical integration, control systems specific to heat pumps, and the performance monitoring of solar arrays.
For facility maintenance teams, this means continuous professional development. Understanding the nuances of inverter technology for solar PV, the refrigerant circuits of air-to-water heat pumps, and the diagnostic protocols for these advanced systems is becoming essential. At M&E Maintenance Solutions, we are at the forefront of this transition, offering expertise in these areas. Our commitment involves staying abreast of new HVAC technologies and ensuring our engineers are trained to service and maintain them effectively. This proactive adaptation ensures that buildings remain compliant, efficient, and cost-effective, prepared for the energy demands of the future.
Why compliance and green technology knowledge pays more
The demand for professionals skilled in both compliance and green technologies is driving higher salary expectations and creating sought-after roles within the facility maintenance sector. Government initiatives and corporate sustainability targets are making adherence to environmental regulations and the adoption of energy-saving solutions non-negotiable. Consequently, technicians who possess F-Gas certification, understand energy performance certificates (EPCs), and can manage systems like heat pumps and solar PV are in high demand. Their expertise directly contributes to a building's compliance with current legislation and helps facility managers achieve significant savings on energy bills, thereby demonstrating a clear return on investment.
Key Insight: The Value of Specialisation
As building services become more complex, specialised knowledge is increasingly valuable. A facility maintenance technician who can expertly manage both traditional HVAC systems and emerging green technologies like air-to-water heat pumps or solar PV is an asset to any organisation. This dual capability ensures compliance with evolving regulations, drives energy efficiency, and reduces operational costs, making such professionals highly sought after and commanding better remuneration than those with only general maintenance skills.
Employers are willing to offer competitive salaries and attractive benefits for individuals who can demonstrate proficiency in these areas. This is because these skills are directly linked to operational efficiency, reduced energy expenditure, and the avoidance of penalties for non-compliance. For individuals looking to advance their careers in facility maintenance, acquiring knowledge and certifications in renewable energy and sustainable building technologies is a strategic move that not only future-proofs their career but also significantly improves their earning potential in the UK market.
The Facility Manager’s Perspective: Hiring Engineers You Can Trust
Top questions from job seekers and employers (FAQs)
From my experience managing M&E Maintenance Solutions, I have noticed that both job seekers and employers often share common concerns when dealing with facility maintenance vacancies. Understanding these questions can streamline the hiring process and lead to better matches between candidates and roles.
What qualifications guarantee a competent facility maintenance technician? Certifications like F-Gas for refrigeration, Gas Safe for gas appliances, and knowledge of SFG20 maintenance standards are essential. They show the candidate’s commitment to compliance and technical competency, which are non-negotiable in commercial building maintenance.
How much should a facility maintenance manager expect to earn? Salaries vary by region and responsibility, but typical ranges for facilities managers in the UK fall between £45,000 and £70,000 per year, reflecting the strategic oversight and compliance demands of the role. Technicians with specialised skills or supervisory duties often command salaries towards the upper end of technician pay scales.
Where can job seekers find reliable facility maintenance vacancies near me? Besides major job boards, targeted recruitment agencies specialising in engineering and FM roles provide curated listings. I advise candidates to look for employers with clear PPM commitments and ongoing training programmes, which signal a proactive maintenance culture rather than a reactive firefighting approach.
What should employers emphasise to attract quality candidates? Transparent job descriptions that detail compliance responsibilities, expected certifications, and career progression opportunities are key. Highlighting your organisation’s commitment to planned maintenance, sustainability initiatives, and training investment will appeal to technicians seeking long-term roles rather than temporary fixes.
Addressing these questions early not only saves time but also builds trust. Candidates want to know they are joining a company that values compliance, invests in its people, and understands the commercial importance of uptime. Employers want reliable engineers who are technically capable and proactive. Bridging this gap requires clarity and honesty from both sides.
The MEMS Standard: Building a career or a team with confidence
At M&E Maintenance Solutions, we apply a straightforward but effective hiring philosophy: we look beyond just filling facility maintenance vacancies. Our focus is on cultivating lasting careers and reliable teams who understand that compliance, efficiency, and uptime are the pillars of commercial building success.
We do not cut corners or settle for quick fixes. Every engineer we recruit undergoes a rigorous vetting process that assesses not only technical skills but also their approach to proactive maintenance and regulatory adherence. Our technicians and managers are trained to think ahead. Anticipating issues, interpreting compliance standards, and communicating clearly with both clients and contractors.
This approach benefits our clients by reducing emergency breakdowns and costly reactive repairs. It benefits our teams by providing a clear career path, ongoing professional development, and the satisfaction of working for a company that honours their expertise. Our engineers become trusted partners in maintaining critical infrastructure, not just hired hands.
For facility managers and business owners, partnering with a company that upholds the MEMS Standard means peace of mind. You gain access to a team that prioritises asset lifecycle management, understands the commercial impact of downtime, and delivers service aligned with current legislation and best practices.
If you are seeking to fill facility maintenance vacancies or considering your next career move, I encourage you to engage with firms that demonstrate a commitment to quality, compliance, and continuous improvement. At M&E Maintenance Solutions, we welcome conversations with both candidates and clients who share these values. Together, we can build resilient teams that keep commercial buildings running smoothly and safely, day and night.
Frequently Asked Questions
What does a facility maintenance technician do in commercial buildings?
A facility maintenance technician's role today involves more than just fixing issues as they arise. They are key to Planned Preventative Maintenance (PPM) strategies, conducting routine inspections and servicing of HVAC, electrical, and plumbing systems. Their work ensures building infrastructure runs smoothly, manages energy consumption, and maintains compliance with UK health and safety regulations.
Why is proactive maintenance important for hiring in facility management?
Focusing on proactive maintenance, like PPM, is a financial imperative that directly influences hiring strategies. It reduces the likelihood of costly breakdowns and extends equipment life, allowing budgets to be allocated for skilled, proactive talent rather than constant emergency repairs. This approach helps attract and retain engineers with the foresight needed for long-term system health and compliance.
Is there a shortage of skilled facility maintenance workers in the UK?
Yes, the demand for skilled facility maintenance professionals in the UK is high, yet finding the right talent presents a significant challenge for employers. Companies stuck in a reactive maintenance cycle often struggle to attract and retain the calibre of staff needed, especially those with specialised certifications like F-Gas or knowledge of SFG20 standards.
What skills are essential for modern facility maintenance roles?
Modern facility maintenance technicians need a broad technical understanding, often specialising in areas like HVAC but also possessing working knowledge of electrical, plumbing, and building management systems. Essential skills include diagnosing faults, interpreting technical manuals, using diagnostic equipment, and communicating effectively, alongside managing compliance documentation for regulations like F-Gas and Gas Safe.
How does reactive maintenance affect a company's hiring and budget?
A constant cycle of reactive repairs consumes budgets with emergency call-outs and downtime costs. This leaves little room for competitive salaries, professional development, or recruiting specialised talent, creating a skills gap. It leads to a perpetual scramble for personnel focused on damage control rather than the preventative strategies needed for long-term building efficiency and compliance.
Is facility maintenance a good career path in the UK?
Facility maintenance offers a solid career path in the UK, especially for those with technical aptitude and a commitment to continuous learning. The role has evolved significantly, moving beyond basic repairs to encompass strategic asset management, energy efficiency, and regulatory compliance. With high demand and opportunities for specialisation, it's a field offering stability and progression.
What are the key differences between reactive and planned maintenance?
Reactive maintenance addresses issues only after they occur, often leading to higher costs due to emergency repairs and business downtime. Planned Preventative Maintenance (PPM), on the other hand, is an investment that involves scheduled servicing and inspections to prevent failures, extend equipment lifespan, and significantly lower overall operating costs for commercial properties.
"
About Stuart Butcher
Founder & Managing Director | M&E Maintenance Solutions
Stuart Butcher is the Founder and Managing Director of M&E Maintenance Solutions. A ""boots-on-the-ground"" leader, Stuart began his career as an apprentice combustion engineer, spending over 24 years mastering the trade before building a premier maintenance firm. He operates at the intersection of technical engineering precision and commercial asset management.
Driven by the philosophy that maintenance is cheaper than repair, Stuart works with Facility Managers and Building Owners across Birmingham, the Midlands, and the UK to ensure 24/7/365 compliance and uptime. He established M&E Maintenance Solutions to provide the technical capability of a large corporate provider while maintaining the personal accountability of a family-run business.
Last reviewed: July 15, 2026 by the M&E Maintenance Solutions Limited Team
estimator jobs birmingham
Estimator roles are a key function within Birmingham’s construction and building services sectors. For those considering estimator jobs Birmingham offers, it is important to understand what the position entails, the skills required, and the career potential. Estimators carry the responsibility of accurately forecasting project costs, which directly impacts budgeting, resource allocation, and client satisfaction. As someone who has overseen complex maintenance and engineering projects, I appreciate the precision needed in this role and its influence on business outcomes.
Key Takeaways
Estimator jobs in Birmingham form the backbone of project planning, where accurate cost forecasting determines whether a build stays on budget and on schedule.
Mastering this role requires a blend of technical know-how and commercial sense, since a single miscalculation can ripple through resource allocation and client trust.
From my years running complex maintenance projects, I see the estimator's precision as a direct driver of business outcomes and project success.
Birmingham's construction sector offers clear career progression for estimators, but only for those who commit to building both analytical skills and industry knowledge.
The demand for skilled estimators in Birmingham is steady, reflecting the city’s ongoing development and infrastructure projects. Wages commonly range between £35,000 and £55,000, depending on experience and sector specialisation, with growth opportunities into project management or preconstruction leadership. This guide will clarify what estimator jobs Birmingham entail, helping you decide if this pathway aligns with your skills and ambitions.
Estimator jobs Birmingham primarily involve assessing the costs related to construction and mechanical and electrical (M&E) building services projects. Estimators calculate the expenses for labour, materials, plant hire, and subcontractor services to prepare detailed, competitive bids and budgets. Their work supports project managers and commercial landlords by providing a clear financial framework for contracts and maintenance programmes.
Within the M&E sector, estimators must grasp the technical details of HVAC systems, electrical installations, plumbing, and other building services. This knowledge ensures accuracy when pricing complex tasks such as system upgrades, emergency repairs, or integrated maintenance plans. In practical terms, an estimator’s role is to prevent costly surprises by identifying potential risks or additional requirements early in the project lifecycle.
Qualifications often include a background in engineering, construction management, or quantity surveying. Industry certifications such as those from the Chartered Institute of Building (CIOB) or the Royal Institution of Chartered Surveyors (RICS) can be advantageous. Experience with software tools for cost estimation and project scheduling is also essential. For those new to the field, entry-level positions or apprenticeships can provide a pathway to develop these skills.
Benefits of estimator jobs Birmingham
Working as an estimator in Birmingham offers several tangible benefits beyond a competitive salary. One of the primary advantages is job stability. The construction and M&E sectors in Birmingham continue to grow, with a projected 5-8% increase in demand for skilled estimators over the next decade according to industry forecasts. This means a steady stream of opportunities for those with the right expertise.
Estimator roles provide excellent career progression. Many professionals transition from estimating into project management or preconstruction leadership positions, where they oversee entire project portfolios. This progression reflects the strong foundation in budget control, risk assessment, and client communication that estimating develops. For ambitious individuals, this route can lead to senior roles with greater responsibility and rewards.
Another key benefit is the variety of work involved. Estimators engage with multiple trades and contractors, often working on integrated building maintenance projects where coordination between mechanical, electrical, and plumbing teams is critical. This exposure broadens technical knowledge and builds a network of industry contacts, which is invaluable for career growth.
Estimator jobs in Birmingham also offer the satisfaction of directly influencing project success. Accurate estimates reduce the risk of overspending and delays, which benefits business continuity and client trust. For example, a poorly calculated bid can lead to costly overruns or contract disputes. An experienced estimator ensures budgets align with technical realities, supporting smooth project delivery.
For those considering related roles, I recommend exploring opportunities like Industrial Electrician Jobs, which complement estimating by providing hands-on technical experience with building systems. This dual insight strengthens your commercial and technical understanding, making you a more effective estimator and asset to any employer. Industrial Electrician Jobs often serve as a stepping stone within integrated building maintenance teams, highlighting the interconnected nature of trades and estimating.
Finally, estimator positions in Birmingham allow you to work with local businesses that value hands-on expertise and accountability. Unlike large, faceless FM corporations, many firms here offer a culture where your input matters, and your work directly contributes to community infrastructure and commercial success. This approach is not only more rewarding but aligns with the practical, no-nonsense attitude required on site and in the boardroom.
In closing, estimator jobs Birmingham provide a balance of financial security, professional development, and technical challenge. For those ready to apply detailed engineering knowledge in a commercial context, this role offers a clear path to a fulfilling career.
How to Choose estimator jobs Birmingham
Choosing the right estimator jobs Birmingham requires more than scanning job boards for listings. The city’s construction and M&E sectors demand a clear understanding of the technical requirements, company culture, salary expectations, and career development opportunities. With a role that balances technical know-how and commercial acumen, selecting a position that suits your skills and ambitions is important for long-term success.
First, assess the specific sector focus of the estimator job. Estimator roles in Birmingham can range from general construction to specialised M&E building services, including HVAC, electrical, and plumbing systems. If your background or interest lies in mechanical and electrical works, seek positions that highlight knowledge of integrated maintenance projects. This focus is important because the complexity of estimating varies significantly depending on whether you are pricing a straightforward refurbishment or a multi-trade system upgrade.
Qualifications and certifications form the next critical consideration. Many employers in Birmingham seek candidates with formal qualifications such as a degree or diploma in construction management, quantity surveying, or engineering. Industry certifications from recognised bodies like the Chartered Institute of Building (CIOB) or the Royal Institution of Chartered Surveyors (RICS) are highly regarded and can distinguish your application. Additionally, certifications such as SMSTS (Site Management Safety Training Scheme) demonstrate a commitment to health and safety compliance, which is non-negotiable in construction environments.
Practical skills are just as important as formal qualifications. Proficiency in estimating software tools, such as CostX or Bluebeam, is often required to produce accurate, competitive bids. The ability to interpret technical drawings, bills of quantities, and project schedules accurately is essential. If a job listing emphasises digital competence and familiarity with project management platforms, it indicates a forward-looking employer who values precision and efficiency. This is especially relevant in Birmingham’s competitive market, where integrated building maintenance providers seek professionals who can coordinate multiple trades under one plan to reduce costs and minimise delays.
Salary transparency is a frequent concern among candidates. Estimator jobs Birmingham typically offer salaries between £35,000 and £55,000, depending on experience and sector specialisation, according to data from industry job boards such as Totaljobs and Glassdoor. When considering offers, evaluate the full compensation package, including benefits such as training support, pension schemes, and bonus potential. Companies investing in continuous professional development, including funding for certifications or apprenticeships, often indicate a commitment to nurturing their staff’s career growth.
Company culture and values should not be overlooked. Birmingham’s market includes both large FM corporations and smaller, more agile firms. The latter often provide a working environment where your expertise is valued and your contributions have direct impact. If the employer promotes a "big enough to cope, small enough to care" ethos, it suggests a balance between operational capacity and personalised service. Candidates should seek organisations that demonstrate transparency in communication, uphold compliance standards rigorously, and offer clear pathways for career progression.
Career progression is another key factor when choosing estimator jobs Birmingham. Many estimators advance into project management or preconstruction leadership roles, managing budgets, timelines, and client relationships on larger projects. Look for job descriptions that mention opportunities for advancement, mentoring programmes, or rotational placements across different departments. This approach builds a well-rounded skill set and increases your value in the sector. For example, gaining hands-on experience in related roles such as Industrial Electrician Jobs complements estimating skills by deepening your understanding of technical building systems, which improves the accuracy and reliability of your cost forecasts.
Location and job stability also matter. Birmingham’s ongoing infrastructure projects and commercial developments make it a strong market for estimator roles, but not all positions offer equal job security. Prioritise employers with a track record of steady contracts and clear client portfolios. Integrated building maintenance providers often have longer-term engagements, coordinating multiple trades and offering continuous 24/7 support. This stability reduces the risk of sudden contract cancellations, which can affect your income and professional momentum.
Key Insight: Choosing estimator jobs Birmingham that combine sector specialisation, recognised qualifications, digital competence, and a supportive company culture increases your chances of sustained career growth and job satisfaction.
Finally, be mindful of workload and expectations. Estimator jobs may sometimes require tight turnaround times for bids or managing multiple projects simultaneously. Employers who emphasise teamwork, clear communication channels, and realistic deadlines typically foster a healthier working environment. Before accepting any offer, ask about the team structure, reporting lines, and the extent of administrative support. A well-supported estimator can focus on delivering accurate, timely estimates without being overwhelmed by non-technical demands.
In closing, selecting the right estimator jobs Birmingham involves a strategic approach: focus on sectors aligned with your expertise, verify qualifications and software skills, prioritise transparent salary and benefits, evaluate company culture, and consider career progression opportunities. Taking these steps ensures you join a workplace where your skills contribute to project success and where you can build a rewarding career.
When exploring estimator jobs Birmingham, it is common to have questions about the role, required qualifications, salary expectations, and career prospects. Addressing these points helps clarify the realities of working as an estimator in this competitive market and guides you to make informed career decisions.
What does an estimator do in the M&E building services industry?
An estimator in the mechanical and electrical (M&E) building services sector calculates the costs associated with projects such as HVAC installations, electrical rewiring, and plumbing upgrades. They analyse technical specifications, labour requirements, materials, and subcontractor quotes to prepare accurate bids and budgets. This role demands detailed knowledge of building systems and compliance standards to avoid costly underestimations that can disrupt project delivery and profitability.
What qualifications do I need to become an estimator in Birmingham?
Typically, employers seek candidates with qualifications in construction management, quantity surveying, or engineering. Industry certifications like those from the Chartered Institute of Building (CIOB) or the Royal Institution of Chartered Surveyors (RICS) improve your profile. Additionally, health and safety credentials such as SMSTS demonstrate your awareness of site regulations. Practical experience with estimating software and familiarity with technical drawings are often required to handle the complexity of integrated building maintenance projects effectively.
How much do estimator jobs pay in Birmingham?
Salary ranges for estimator jobs Birmingham generally fall between £35,000 and £55,000 annually, depending on your experience and the sector focus. Entry-level positions start towards the lower end, while senior estimators or those with specialisations can command salaries at the higher bracket. It is important to consider not only base pay but also benefits such as training support, pension schemes, and bonuses, which contribute to the overall compensation package.
What is the typical career path for an estimator?
Many estimators progress into project management or preconstruction leadership roles, overseeing entire project budgets and coordinating teams. This transition leverages the estimating foundation in cost control and risk assessment. Some professionals also move into specialised disciplines within building services or advance to commercial management positions. Gaining practical experience through roles like Industrial Electrician Jobs can strengthen your technical understanding, making you a more effective estimator and opening further career avenues.
Which skills are most important for success as an estimator?
Key skills include attention to detail, analytical thinking, and strong numerical abilities. You must be proficient in interpreting technical drawings and specifications while understanding the practicalities of building services systems. Familiarity with digital estimating tools and project management software is essential for efficiency and accuracy. Communication skills also matter since estimators liaise with contractors, suppliers, and clients to be clear requirements and negotiate costs. Finally, commercial awareness helps align estimates with business objectives, ensuring profitability and compliance.
How can I find specialised estimator jobs in Birmingham?
Locating specialised estimator opportunities in the M&E sector can be challenging on generic job boards. Target industry-specific platforms, local recruitment agencies, and company websites that focus on integrated building maintenance. Networking within professional bodies or attending sector events in Birmingham also helps uncover roles that match your expertise. Keep an eye on positions that mention multi-trade coordination and digital competencies, as these indicate employers equipped for modern construction challenges.
Why consider roles like Industrial Electrician Jobs alongside estimating?
Working in Industrial Electrician Jobs offers hands-on experience with the systems you will later estimate. This dual perspective improves your technical knowledge and estimation accuracy, leading to more reliable budgets and fewer surprises on site. It also enhances your career flexibility, enabling movement between technical and commercial roles within integrated building maintenance teams. This combination of skills is highly valued by employers aiming to reduce project risks and streamline operations.
Cost of building fabric repair services for estates.
When you manage commercial estates, understanding the true financial implications of building fabric maintenance isn't just about keeping things tidy; it's about safeguarding your most significant assets and ensuring operational continuity. The exterior and structure of your buildings. The walls, roofs, windows, and foundations. Are the first line of defence against the elements and the primary indicator of your property's long-term value. Neglecting these elements can lead to a cascade of issues, from minor aesthetic problems to catastrophic failures that halt business operations and incur astronomical repair bills. As the Founder and Managing Director of MEMS Facilities Maintenance, I've seen firsthand how a proactive approach to building fabric repair can save businesses significant sums and avoid the dreaded surprise of a major, unexpected expenditure.
Key Takeaways
Proactive building fabric maintenance protects commercial property value and prevents costly operational disruptions.
Structural elements like walls, roofs, and foundations serve as the primary defence against environmental damage and signal long-term asset worth.
Ignoring building upkeep creates compounding problems that escalate from minor cosmetic flaws into major system failures.
Planned maintenance strategies help estates managers avoid sudden repair bills that derail annual budgets.
Treating building fabric care as a core investment rather than a cosmetic afterthought keeps commercial estates profitable and operational.
The cost of building fabric repair services for estates is a complex equation, influenced by numerous factors beyond the simple square footage of a repair. It's about understanding the underlying issues, the materials involved, site accessibility, and importantly, the long-term strategy for your property portfolio. This guide will break down what contributes to these costs and how you can approach budgeting and maintenance with clarity and foresight, moving away from the costly cycle of reactive fixes.
What Does Building Fabric Repair Actually Cost on Commercial Estates?
Understanding the financial commitment for building fabric repair services for estates requires a clear definition of what constitutes "building fabric." In essence, it refers to the permanent structural elements of a building. The parts that give it form and function, keeping it weatherproof and secure. This includes everything from the external walls, roof coverings, and drainage systems to window frames, doors, and even internal partition walls and finishes. For commercial estates, which often comprise multiple buildings of varying ages and types, the scope is significantly larger and more complex than for a single property.
Building Fabric Defined
Building fabric encompasses all permanent structural elements of a commercial property, including:
Pinpointing a precise baseline cost for such varied services across the UK is challenging, as each repair is unique. But, industry estimates suggest that basic fabric repair work can range from £2 per square foot upwards for simple tasks, while more complex structural repairs or steel replacement on larger fabric structures might reach up to £7 per square foot, according to sources like Calhoun Super Structure. For commercial building maintenance overall, costs per square foot can vary significantly by industry, typically falling between £4-£12 per square foot, as noted by eFinancialModels. These figures serve as a rough guide, but the true cost on an estate is always scenario-dependent.
Pricing for estate-level repairs differs substantially from single-building quotes due to several compounding factors. Firstly, the sheer scale of a multi-building portfolio means that even minor, recurring issues across several structures can add up quickly, requiring more extensive labour and material management. Secondly, logistical challenges in accessing different parts of an estate, coordinating work schedules across various buildings, and managing waste or site disruption inherently increase overheads. Also, estate managers must often balance budgets across multiple properties, prioritising repairs where the need is greatest, which can lead to more complex project management and potentially higher overall project costs compared to a focused, single-site repair.
Key Takeaway
The cost of building fabric repair on commercial estates is a multifaceted financial consideration. It requires a broad understanding of structural components, realistic UK cost benchmarks, and a keen awareness of the unique logistical and financial complexities involved in managing multiple properties within a single estate.
7 Factors That Drive Building Fabric Repair Costs on Your Estate
As Stuart Butcher, I’ve learned that predicting and managing the cost of building fabric repair services for estates hinges on understanding the variables at play. It’s not just about the hammer and nails; it's about the entire ecosystem of your property portfolio. By dissecting these key drivers, estate managers can move towards more accurate budgeting and strategic maintenance planning, avoiding the financial shocks that can arise from unexpected issues.
Factors Influencing Estate Building Fabric Repair Costs
Factor
Explanation
Impact on Cost
Estate Scale & Number of Buildings
The overall size of the estate and the quantity of individual buildings requiring attention.
Larger estates with more buildings naturally incur higher total costs due to increased labour, materials, and project management overhead.
Material Types & Availability
The specific materials used in construction or for repair (e.g., standard brick vs. specialist cladding, common tiles vs. heritage roofing).
Specialist, rare, or high-performance materials can be significantly more expensive and may have longer lead times, impacting both material cost and project duration.
Access Requirements & Working at Height
The ease or difficulty of accessing damaged areas, particularly roofs, upper floors, or confined spaces.
The need for scaffolding, cherry pickers, or specialised access equipment substantially increases labour time and rental costs, especially for older buildings or those with complex architecture.
Urgency: Emergency vs. Planned Work
Whether a repair is a scheduled preventative task or an immediate, emergency response to a failure.
Emergency call-outs typically carry a premium of 30-50% higher than scheduled repairs due to the need for immediate dispatch and often out-of-hours work, as highlighted by industry estimates.
Extent of Damage & Hidden Defects
The severity of the issue and the discovery of underlying, previously unknown problems during the repair process.
Minor surface damage is less costly than structural compromise. Hidden defects, such as water ingress damaging insulation or rot in timber frames, can escalate repair costs unexpectedly.
Location & Site Logistics
Geographical positioning of the estate and on-site logistical challenges.
Remote locations may incur higher travel and transport costs for labour and materials. Urban sites might face challenges with parking, traffic management, and restricted working hours.
Compliance & Building Regulations
Adherence to current safety standards, environmental regulations, and planning permissions for repairs.
Meeting stringent UK building regulations (e.g., for fire safety, insulation) may require using specific, certified materials or methods, potentially increasing costs but ensuring long-term compliance and safety.
For estate managers, proactive engagement is key. Understanding these drivers allows for more accurate forecasting of the cost of building fabric repair services for estates. A building with extensive use of specialist architectural metal cladding will naturally have different repair costs than one constructed primarily of standard brickwork. Similarly, a building requiring repairs to a flat roof accessible only by a narrow staircase will incur higher labour charges than one with a pitched roof and clear external access. This detailed understanding helps in setting realistic budgets and selecting the right maintenance partners who can offer transparent pricing based on these variables.
Proactive Planning
Regular inspections and a strong Planned Preventative Maintenance (PPM) schedule, like the Building Fabric Repairs & Maintenance service offered by MEMS, can significantly mitigate the impact of many of these cost drivers. Identifying issues early, before they escalate into emergencies or require expensive specialist materials, is always the most financially sound approach.
Checklist: Assessing Potential Repair Costs
Scope of Work: Clearly define the specific elements of building fabric needing repair.
Material Specification: Identify original or required replacement materials and their availability.
Access Feasibility: Evaluate the ease of access for tradespeople and equipment.
Urgency Assessment: Determine if the repair is immediate or can be scheduled.
Damage Assessment: Conduct thorough inspections to uncover all related defects.
Site Logistics: Consider on-site access, traffic, and potential disruptions.
Regulatory Requirements: Check for any specific compliance standards that must be met.
The True Cost of Neglect: Reactive Repairs vs Planned Maintenance
In my 24 years working across the engineering and facilities management sectors, I’ve seen a dangerous, yet common, misconception take root: the idea that if a building’s fabric isn’t actively failing, it doesn’t need attention. This "wait and see" approach might seem like a short-term cost-saving measure, but it’s a strategy that invariably leads to far greater expenses down the line. For commercial estates, where multiple assets are at stake, deferring essential building fabric maintenance isn't just neglecting a physical structure; it's actively eroding your bottom line and increasing your risk profile. My core belief, forged in the reality of the boiler room and the boardroom, is simple: reactive is expensive; proactive is profitable. Understanding the cost of building fabric repair services for estates means looking beyond immediate fixes and embracing a strategic, preventative mindset.
Reactive vs. Planned Maintenance: A Cost Comparison
Aspect
Reactive Maintenance (Wait & See)
Planned Preventative Maintenance (PPM)
Cost Structure
Unpredictable, often high emergency repair bills, potential for secondary damage costs.
Predictable, scheduled costs for inspections and routine servicing.
Cost Impact
Significantly higher total expenditure over the asset lifecycle due to escalating failures and emergency premiums.
Lower overall costs by preventing major failures, reducing repair frequency, and optimising asset lifespan. Industry estimates suggest regular PPM can reduce overall repair costs by 20-30%.
Downtime
Frequent, unexpected business interruptions leading to lost revenue and productivity.
Minimal disruption, with maintenance scheduled during off-peak hours to maintain operational continuity.
Compliance & Safety
Increased risk of non-compliance due to unaddressed defects, potentially leading to fines or safety hazards.
Ensures ongoing adherence to safety regulations and building codes, protecting occupants and assets.
Asset Lifespan
Shortened lifespan of building components and systems due to wear and tear, and lack of timely intervention.
Extended asset lifespan through regular servicing and early identification of wear.
Budgeting
Erratic and difficult to budget for, with frequent budget overruns.
Stable, manageable budget allocation, allowing for better financial planning.
The financial chasm between these two approaches is stark. While a reactive strategy might appear budget-friendly in the short term by deferring expenditure, the reality is that it inflates the overall cost of building fabric repair services for estates. Emergency call-outs, for example, can carry premiums of 30-50% higher than scheduled repairs, as highlighted by industry data, due to the immediate need for parts, labour, and often out-of-hours service. This is compounded by the fact that when a building fabric element fails unexpectedly, it often triggers a cascade of secondary issues, dramatically increasing the scope and expense of the eventual repair.
Real-World Example: How a £450 Inspection Could Have Prevented a £28,000 Repair
To illustrate this point, consider a scenario I’ve witnessed firsthand. A client managing a commercial property portfolio noticed minor water staining on an internal ceiling. Instead of commissioning a full building fabric inspection, they opted for a minimal, reactive repair, patching the visible damage. This seemingly small saving was short-lived. A few months later, a significant section of the ceiling collapsed, revealing extensive water ingress that had been silently degrading the structural integrity of the roof and insulation above for a considerable period. The initial water staining was a symptom of a compromised roof membrane, an issue that a comprehensive inspection costing around £450 would have readily identified.
The subsequent repair involved not just replacing the collapsed ceiling but also extensive roof repairs, including membrane replacement, insulation remediation, and structural reinforcement. The final bill climbed to a staggering £28,000. This real-world example, drawn from an M&E case study, vividly demonstrates the financial folly of neglecting building fabric. The £450 inspection fee would have been an investment, identifying the problem early, allowing for a targeted repair during a planned maintenance visit, and saving the client a colossal sum. This stark contrast underscores why our Building Fabric Repairs & Maintenance service prioritises proactive assessment over costly reactive fixes. It’s about understanding that a small investment in inspection and preventative work can avert massive expenditure and business disruption.
Secondary Damage: What Neglected Building Fabric Actually Costs You
The true financial burden of neglected building fabric extends far beyond the initial point of failure. When a roof leaks, it’s not just about fixing the roof tiles or membrane. The water ingress can saturate insulation, leading to thermal bridging and drastically reduced energy efficiency, which in turn increases heating bills. It can compromise structural timbers, leading to rot and weakening the building’s integrity. Dampness can spread to internal walls, causing plaster to crumble, paint to peel, and creating conditions ripe for mould growth, which poses health risks to occupants and necessitates costly remediation, including specialist cleaning and redecoration.
Similarly, cracked masonry or failing window seals can allow moisture and drafts to penetrate the building. This not only drives up energy consumption as heating systems work harder to compensate but can also lead to internal damage, mould, and even structural issues if left unaddressed. For commercial estates, these secondary costs can accumulate rapidly, impacting tenant satisfaction, increasing insurance premiums, and significantly devaluing the property. The total cost of building fabric repair services for estates is so a complex sum that includes not just the direct repair of the initial fault but also the remediation of all consequential damage, lost revenue from downtime, and the long-term impact on energy performance and asset value. Proactive maintenance is the only defence against this compounding financial drain.
How to Budget for Building Fabric Repairs Across Multiple Buildings
Managing a portfolio of commercial properties presents unique budgeting challenges, particularly for the cost of building fabric repair services for estates. Unlike a single building, an estate often means multiple structures, each with its own age, construction type, and maintenance history. Prioritising repairs and allocating funds effectively across these diverse assets requires a strategic, tiered approach. It’s about moving from reactive spending to proactive investment, ensuring that your budget serves to protect asset value and operational continuity rather than just patching up problems as they arise. As someone who has spent over two decades ensuring building systems run smoothly, I know that a well-structured budget is the bedrock of effective facilities management.
Building a Tiered Repair Budget for Multi-Building Portfolios
For commercial estates, a one-size-fits-all budget simply won't do. You need a system that categorises repair needs based on urgency and impact. I recommend a tiered approach, starting with essential, immediate repairs and moving down to more routine or aesthetic improvements. Tier 1 would cover critical structural issues and safety compliance failures. Think major roof leaks, compromised load-bearing walls, or urgent window replacements posing a security risk. These require immediate attention and dedicated funding, often necessitating emergency reserves. Tier 2 would encompass significant but less immediately critical fabric repairs, such as extensive masonry repointing, substantial cladding repairs, or failing drainage systems that, while not causing immediate collapse, will lead to secondary damage if ignored. These should be scheduled within a defined timeframe, perhaps 6-12 months.
Tier 3 would include preventative maintenance and minor repairs, such as routine gutter clearing, seal replacements, minor render repairs, or repainting. These are essential for long-term asset preservation and can often be managed through an annual maintenance budget. Finally, Tier 4 could cover planned refurbishments or upgrades that improve building fabric but are not strictly repairs, like re-cladding for improved insulation or upgrading window systems for better energy performance. By segmenting your budget in this way, estate managers can clearly see where funds are allocated, justify expenditure, and ensure that critical issues are always addressed before they escalate. This structured method provides a far clearer picture of the true cost of building fabric repair services for estates across the entire portfolio.
Tiered Budget Framework for Estate Building Fabric Repairs
Planned repairs within 6-12 months. Specific budget allocation.
Tier 3
Routine / Preventative
Regular maintenance, minor fixes (e.g., gutter cleaning, seal replacement, minor render touch-ups, annual inspections).
Annual maintenance budget. Focus on preventing escalation.
Tier 4
Enhancement / Refurbishment
Upgrades for performance or aesthetics (e.g., improved insulation, modern window systems, aesthetic cladding upgrades).
Capital expenditure budget, planned long-term projects.
Getting Accurate Quotes: What to Ask Your Contractor
Securing accurate quotes is paramount when assessing the cost of building fabric repair services for estates. A vague quote can hide underlying costs and lead to significant budget overruns. I always advise estate managers to treat quotes as an opportunity to gauge a contractor's professionalism and transparency. Start by asking for a detailed breakdown of costs, including labour, materials, waste disposal, and any specialist equipment hire. Understand the proposed methodology for the repair and the specific materials they intend to use. Ask about their experience with similar estates or multi-building projects; this indicates their logistical capability.
Crucially, inquire about their approach to unforeseen issues. What is their protocol if they discover hidden defects during the work? How are additional costs communicated and approved? For compliance-related repairs, ask for evidence of their certifications and adherence to relevant standards, such as SFG20. Don't hesitate to ask about their warranty or guarantee on the repair work itself. A reputable contractor will be happy to provide this information and will likely ask you detailed questions about the scope and history of the issues to provide the most accurate estimate. This collaborative approach ensures you’re not just getting a price, but a comprehensive understanding of the proposed solution and its associated expenditure.
Key Questions for Building Fabric Repair Contractors
Can you provide a detailed breakdown of labour, materials, and equipment costs?
What specific repair methods and materials will be used, and why?
What is your experience with multi-building estates of similar scale?
What is your process for handling unexpected discoveries or hidden defects?
How is client approval obtained for any additional costs beyond the initial quote?
What are your site safety protocols and compliance certifications (e.g., SafeContractor, Gas Safe)?
Do you offer a warranty or guarantee on the completed repair work?
Can you provide references from similar commercial estate projects?
Contractor Evaluation Checklist for Estate Managers
When selecting a partner for your estate's building fabric maintenance, a thorough evaluation is essential. Beyond the quote itself, consider the contractor's overall capability, reliability, and alignment with your long-term maintenance strategy. This checklist can help you assess potential providers, ensuring they offer more than just a repair service. They offer peace of mind and long-term value. Look for a company that demonstrates a proactive mindset, a commitment to compliance, and a clear understanding of the unique demands of managing multiple properties. Services like our Building Fabric Repairs & Maintenance are designed to meet these comprehensive needs, offering the expertise and accountability that estate managers require.
Evaluating Building Fabric Repair Contractors
Professionalism & Communication: Responsive, clear communication, professional conduct on-site.
Technical Expertise: Demonstrated knowledge of various building materials and repair techniques.
Track Record: Proven experience with commercial estates and complex projects; positive references.
Compliance & Certification: Holds relevant industry accreditations and safety certifications.
Transparency: Provides detailed quotes and clear explanations of work scope and costs.
Proactive Approach: Offers advice on preventative measures and long-term solutions, not just immediate fixes.
Availability: Capability for planned maintenance and emergency call-outs if required.
Budget Adherence: History of delivering projects within agreed budgets, with clear processes for variations.
Frequently Asked Questions About Building Fabric Repair Costs
What is the average cost of building fabric repair for commercial estates?
Pinpointing a single average cost for building fabric repair services for estates is challenging due to the vast differences in estate size, building types, and the nature of repairs required. But, general industry estimates suggest that basic fabric repair work can start from around £2 per square foot. More complex structural work or repairs involving specialist materials on larger fabric structures could range up to £7 per square foot, as indicated by sources like Calhoun Super Structure. For overall commercial building maintenance, costs can vary between £4-£12 per square foot, depending on the industry and specific services needed, according to eFinancialModels. The true cost for any given estate will depend on a detailed assessment of its specific needs.
How much does it cost to repair a leaking roof, cracked wall, or faulty window on an estate?
The cost to repair specific building fabric elements on an estate varies greatly. A minor roof leak might cost a few hundred pounds to patch, but if it indicates a compromised membrane or underlying structural damage, the repair could run into thousands. Similarly, a small crack in a wall might be a simple render repair, costing under £100, whereas a crack indicating structural movement could require extensive masonry work, potentially costing £1,000 or more depending on the severity and access. Repairing a faulty window can range from replacing a pane of glass (£100-£300) to replacing the entire frame and unit (£500-£1,500+), with costs escalating for specialist glazing or large/complex windows. For estates, the cost is amplified by the number of units requiring attention and the logistics of accessing them.
Is it cheaper to repair or replace building fabric elements?
Generally, repairing building fabric elements is cheaper than replacing them, provided the damage is not extensive and the underlying structure is sound. For example, repairing a section of damaged brickwork or repointing a wall is typically less costly than a full rebuild. Similarly, replacing a faulty seal or a cracked pane in a window frame is more economical than installing a completely new unit. But, if an element is severely degraded, obsolete, or the cost of repeated repairs becomes prohibitive, replacement might be the more cost-effective long-term solution. For example, a severely deteriorated roof membrane might be more economical to replace entirely rather than undertaking continuous patch repairs that offer little long-term security. Strategic assessment by experienced professionals is key to making this decision.
How often should estate managers schedule building fabric inspections?
For commercial estates, it is advisable to schedule comprehensive building fabric inspections at least annually. But, more frequent visual checks, perhaps quarterly, by on-site personnel or a facilities management team can help identify minor issues early. Certain elements, like roofs and drainage systems, may benefit from inspections more frequently, especially after severe weather events. A proactive Planned Preventative Maintenance (PPM) schedule, which often includes detailed fabric inspections as part of the service, is the most effective way to ensure all elements are regularly assessed. This helps in identifying potential problems before they become costly repairs and ensures ongoing compliance and asset longevity.
Frequently Asked Questions
What is building fabric repair on commercial estates?
Building fabric repair on commercial estates refers to maintaining the permanent structural elements that keep a property weatherproof and secure. This includes external walls, roofs, drainage systems, windows, doors, and internal structural walls.
What factors influence the cost of building fabric repairs for estates?
The cost is influenced by the estate's scale and number of buildings, the specific materials required, and the complexity of accessing damaged areas, especially at height. Urgency, whether work is planned or an emergency, also plays a significant role in pricing.
How much does building fabric repair cost per square foot in the UK?
In the UK, basic fabric repair work can start from around £2 per square foot. More complex structural repairs or steel replacement might reach up to £7 per square foot, but overall commercial building maintenance costs typically range between £4-£12 per square foot.
Why are repair costs higher for multi-building estates compared to single properties?
Repair costs are higher for estates due to the sheer scale, meaning minor issues across multiple structures add up, requiring more extensive labour and material management. Logistical challenges in accessing different buildings and coordinating schedules also increase overheads and project management complexity.
What is considered the most expensive building fabric repair on a commercial property?
Generally, major structural repairs, such as significant foundation work or extensive roof replacement involving complex materials, tend to be the most expensive fabric repairs. These often require specialised labour, materials, and substantial project planning.
How can estate managers budget for building fabric repairs?
Estate managers should budget by understanding the variables that drive repair costs, moving away from reactive fixes towards strategic maintenance planning. Regular inspections and a proactive approach help predict expenditure and avoid unexpected, large bills for critical structural work.
"
About Stuart Butcher
Founder & Managing Director | M&E Maintenance Solutions
Stuart Butcher is the Founder and Managing Director of M&E Maintenance Solutions. A ""boots-on-the-ground"" leader, Stuart began his career as an apprentice combustion engineer, spending over 24 years mastering the trade before building a premier maintenance firm. He operates at the intersection of technical engineering precision and commercial asset management.
Driven by the philosophy that maintenance is cheaper than repair, Stuart works with Facility Managers and Building Owners across Birmingham, the Midlands, and the UK to ensure 24/7/365 compliance and uptime. He established M&E Maintenance Solutions to provide the technical capability of a large corporate provider while maintaining the personal accountability of a family-run business.