A leaking roof, failed sealant or damaged fire door rarely stays a small maintenance issue. Building fabric repairs and maintenance cover the inspection, repair and upkeep of a commercial property's physical elements, from the roof above you to the doors, walls and finishes around you. Left unattended, minor defects can interrupt trading, damage equipment and create avoidable safety concerns.
Key Takeaways
Building fabric maintenance covers every physical element of a commercial property, from roofs and walls through to doors, windows and internal finishes.
Small defects such as failed sealant or a damaged fire door escalate quickly into problems that disrupt trading and put people at risk.
Planned inspections catch minor faults early, preventing them from developing into expensive repairs or damage to equipment.
A well maintained building fabric protects business continuity, preserves asset value and supports compliance with safety obligations.
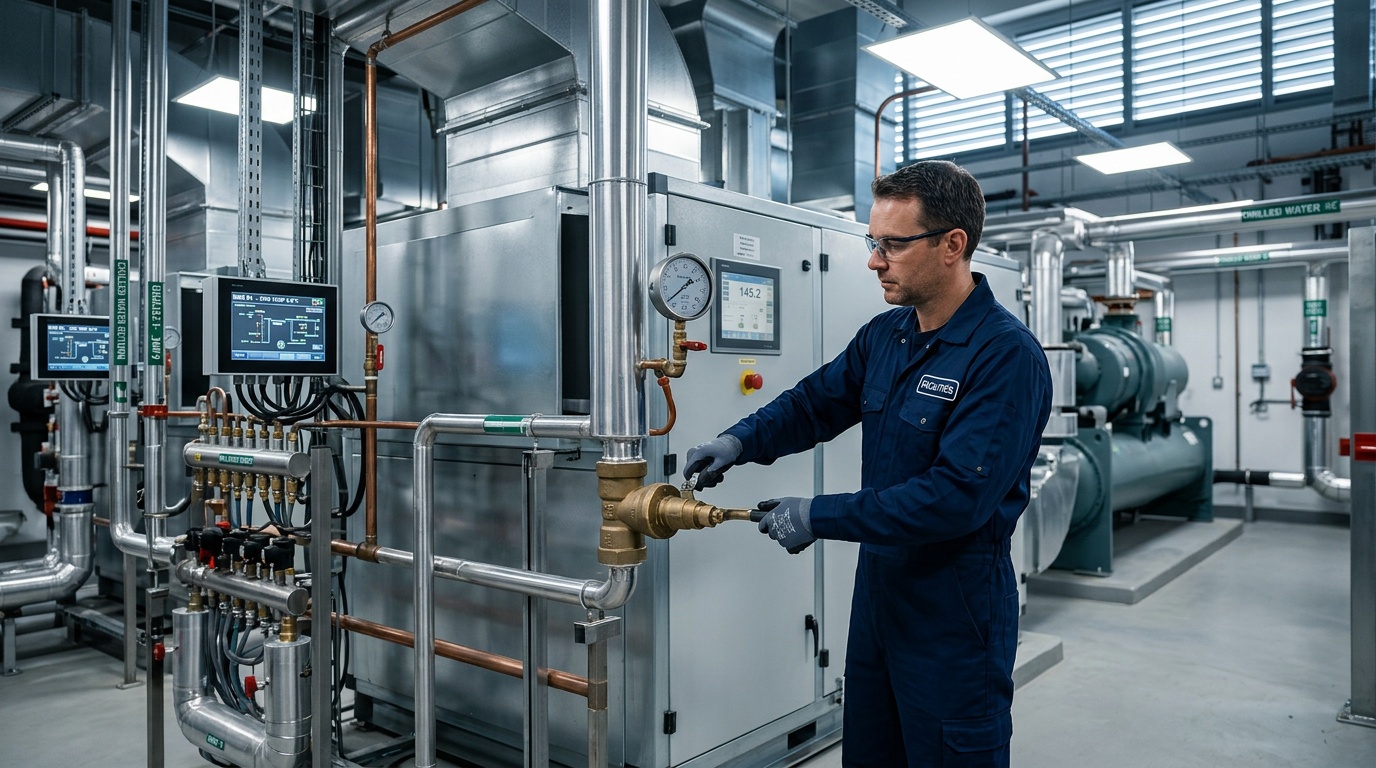
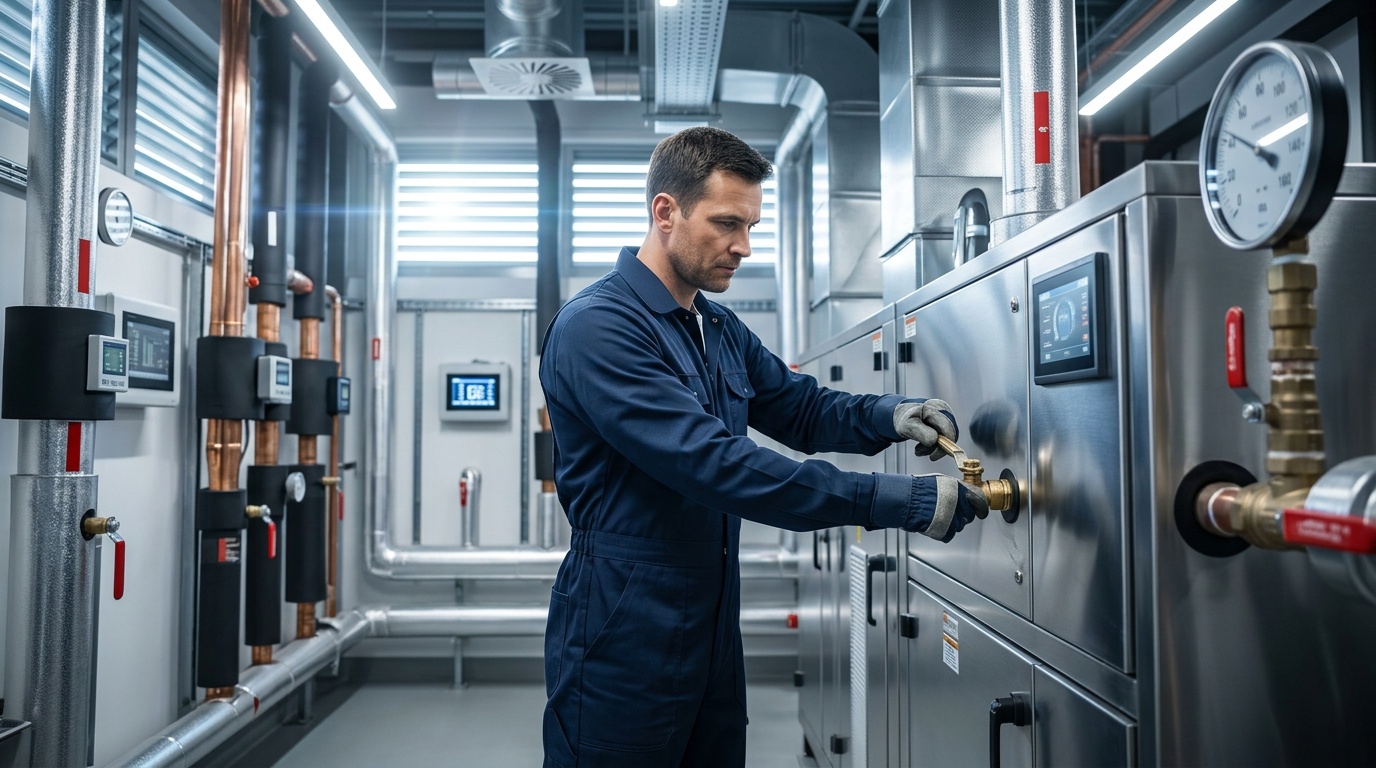
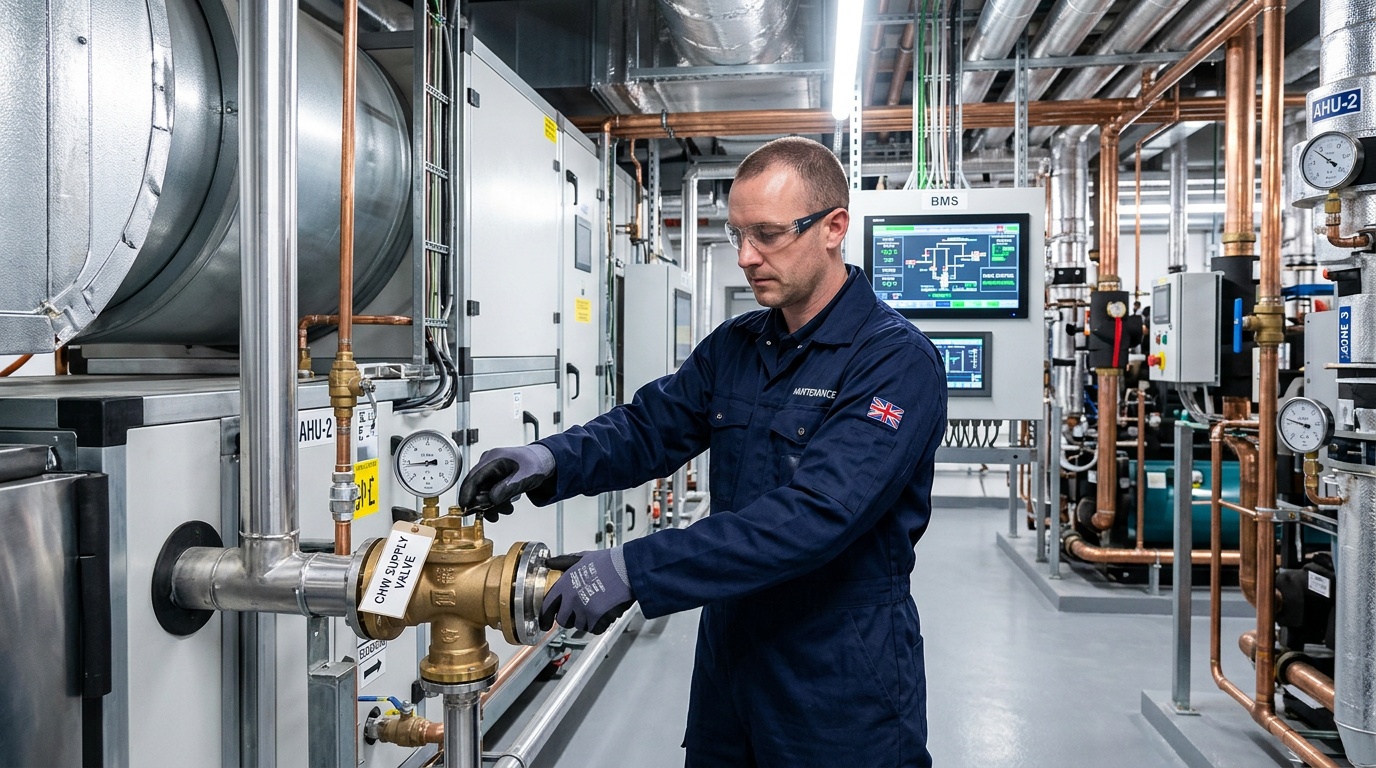
I have worked from plant rooms to occupied commercial premises for more than 24 years. The engineering lesson is consistent: a building needs its fabric and building services managed together. A defect in the envelope can affect HVAC performance, electrical equipment, plumbing routes and the people using the site every day.
Building fabric repairs and maintenance cover the inspection, preservation and repair of a building’s physical structure and internal finishes. Typical work includes roofs, gutters, cladding, brickwork, pointing, doors, windows, flooring, ceilings, partitions, wall finishes, sealants and access-related items. The purpose is to keep the premises weatherproof, safe, functional and presentable while controlling deterioration.
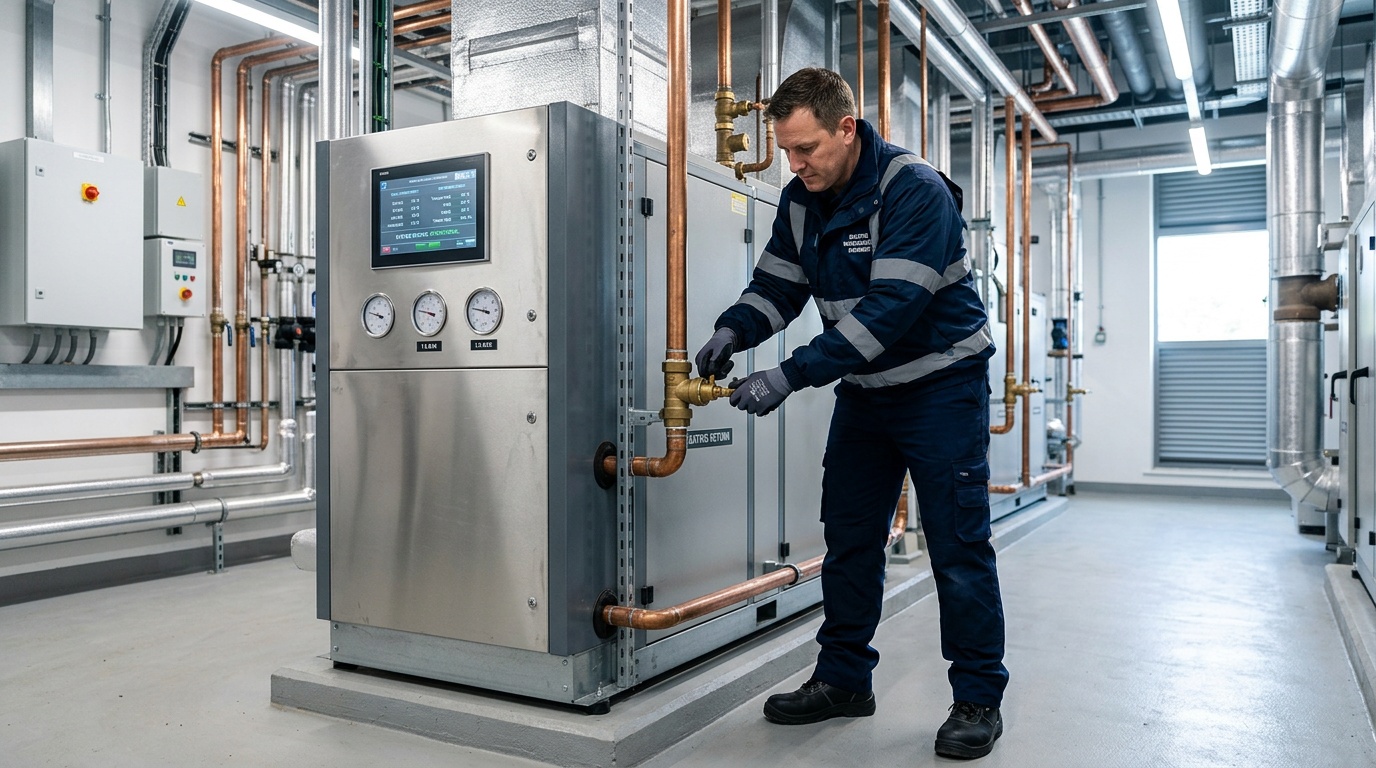
Fabric maintenance is separate from mechanical and electrical maintenance, though the two disciplines often meet. M&E work may involve heating, ventilation, air conditioning, electrical distribution or controls. Fabric work may involve repairing a roof penetration above an air-conditioning unit, replacing failed fire stopping around service routes, or making good a ceiling after a pipe leak. Plumbing and electrical services remain building-services disciplines, while the resulting damage to finishes or structure still needs proper repair.
A sound programme combines condition surveys, planned inspections, responsive repairs and clear records. The person assessing a defect should identify its likely cause and consider the risk to occupants, stock, plant and operations. Replacing stained ceiling tiles without finding the leak is not a repair strategy. It is a cosmetic delay that allows water ingress, mould, corrosion or insulation damage to continue.
Practical test: if a defect can allow water, air, heat, fire or unauthorised access through the building, it deserves prompt assessment rather than a temporary patch.
What are the benefits of building fabric maintenance?
Planned fabric maintenance gives a facilities manager control over defects before they become emergency call-outs. Cracked pointing, loose flashing, blocked rainwater goods and failed jointing can all let moisture into a property. Early investigation creates more practical choices: repair a local area, arrange access during quiet hours and order suitable materials instead of reacting during a storm or busy trading period.
It also supports safe occupation. Doors, glazing, stair finishes, handrails, compartmentation and fire-stopping details all need appropriate inspection. Records, photographs and completion evidence help the responsible team show how defects were assessed and managed. The exact legal duties depend on the building, its use and the work involved, so a competent surveyor or specialist contractor should confirm the applicable requirements.
The building envelope affects energy performance too. Gaps around windows, damaged roof insulation and poorly sealed openings make internal temperatures harder to control. Heating and cooling equipment then has to work harder, while draughts and water ingress can reduce comfort for staff, visitors and customers. Coordinating fabric repairs with commercial HVAC maintenance helps address the cause rather than only the visible symptom.
Less disruption: planned access reduces the likelihood of urgent works during occupied hours.
Better asset protection: timely repairs limit corrosion, rot, staining and deterioration of finishes.
Clearer compliance control: inspection findings, photographs and completion records create an auditable maintenance trail.
More reliable budgeting: planned priorities make capital and operational expenditure easier to schedule.
Better working conditions: dry, secure and well-maintained premises support occupant comfort and safe access.
M&E Maintenance Solutions was founded in 2007 and serves facility and estate managers across the UK. Its core work centres on commercial building services, particularly HVAC, with technical partners supporting related building fabric requirements. That arrangement is useful where a defect affects plant performance or where access, ventilation and weather protection must be considered together.
For sites managed under a planned maintenance regime, the provider should map inspections and tasks to the building's risk profile and applicable standards, including SFG20 where relevant to building services. The objective is straightforward: protect people and assets, limit disruption and complete repairs properly the first time.
How should you choose a building fabric maintenance provider?
Choose a provider by defining the building's risks and required outcomes, not by selecting the lowest hourly rate. The service should cover inspection, defect diagnosis, repair coordination and completion records for the physical parts of the property. Ask potential contractors how they will assess roofs, cladding, masonry, windows, doors, flooring, ceilings, partitions, sealants, fire-stopping and rainwater systems across your estate.
A suitable provider separates fabric defects from mechanical, electrical, plumbing and drainage responsibilities while understanding where those systems meet. A failed roof seal above an air-conditioning unit, damaged insulation around pipework or an opening around a cable route can create a shared problem. The contractor should identify the source, protect occupants and equipment, arrange safe access and make good affected finishes.
What should you check before appointing a contractor?
Scope of work: Confirm which elements are inspected and repaired, including roofs, gutters, external walls, glazing, doors, ironmongery, internal finishes, access routes and compartmentation details.
Survey method: Look for documented condition surveys, photographic evidence, defect severity ratings and clear recommendations. A useful report identifies the likely cause, consequence and priority for each issue.
Competence: Check relevant trade qualifications, health and safety arrangements, asbestos awareness, working-at-height controls and access equipment procedures. Specialist work should be assigned to suitably competent people.
Compliance records: Establish how inspection findings, permits, risk assessments, method statements, completion photographs and certificates will be stored and supplied to your team.
Response arrangements: Confirm how urgent water ingress, security failures, storm damage and unsafe access will be escalated outside normal working hours.
Coordination: Ask who manages specialist partners where a fabric defect affects HVAC, electrical installations, plumbing, drainage or fire-safety measures.
Do not accept vague promises about “general repairs”. A proper proposal should state exclusions, materials, access requirements, attendance times, waste removal, making-good responsibilities and the process for discovering concealed damage. It should also distinguish routine maintenance from capital replacement. Limited repointing may be planned operational work, while extensive façade deterioration could require a building surveyor, structural advice, design information and controlled procurement.
M&E Maintenance Solutions has operated since 2007 and supports commercial facilities throughout the UK. Its established HVAC, compliance and 24/7 operational capability is relevant where a roof, wall, ceiling or access defect creates a risk to plant operation or business continuity. Ask any provider to be equally clear about the work it does directly and the specialist tasks it coordinates through partners.
Procurement test: ask the contractor to show how a defect moves from report to diagnosis, approval, repair, verification and close-out. If the process is unclear, accountability will be unclear after the first emergency.
It normally includes inspection, planned upkeep and repair of the physical parts of a commercial property. This can cover roofs, gutters, cladding, brickwork, pointing, windows, doors, locks, flooring, ceilings, partitions, wall finishes, sealants, external paths and access areas. The exact scope depends on the building, its age, construction, occupancy and risk profile. A good maintenance schedule records the condition of each element and sets priorities for water ingress, security, fire safety, structural deterioration and occupant safety.
Does building fabric maintenance include plumbing or drainage?
Plumbing and drainage are generally treated as building-services disciplines rather than fabric work. A damaged soil pipe, blocked drain or failed valve needs a suitably competent plumbing or drainage engineer. The fabric consequences still require attention: a leaking pipe may damage plasterboard, insulation, flooring or electrical equipment, while excavation for a drainage repair may require reinstatement of paving or internal finishes. Clear responsibility between trades prevents the original defect being fixed while the surrounding damage remains.
What is the difference between building fabric and M&E maintenance?
Fabric maintenance concerns the building envelope and internal construction. M&E maintenance concerns mechanical and electrical systems such as boilers, air-conditioning, ventilation, controls, pumps, lighting and distribution equipment. The two areas meet regularly. Poor roof weathering can affect HVAC plant, failed fire stopping can compromise service penetrations, and damaged ceilings can conceal pipework problems. M&E Maintenance Solutions can support commercial facilities where building defects and HVAC performance need coordinated technical assessment. M&E Maintenance Solutions remains focused on commercial building services, with HVAC at its centre.
What are common building fabric defects?
Common defects include cracked masonry, open joints, failed pointing, slipped roof tiles, damaged membranes, blocked gutters, defective flashing, failed window seals, draughts, corrosion, rotten timber, loose handrails, damaged flooring and broken door hardware. Water staining is a warning rather than a diagnosis. The source may be a roof penetration, gutter overflow, leaking service or condensation. Investigation should establish the cause before decorative repairs are approved.
How quickly should a defect be repaired?
Priority depends on the threat to people, property and business continuity. Active water ingress, insecure doors, damaged glazing, unsafe access routes and compromised fire-resisting construction need prompt escalation. Less urgent cosmetic deterioration can be scheduled through planned works. Keep photographs, risk assessments, repair records and close-out evidence so your facilities team can demonstrate how each issue was assessed and controlled.
"
About Stuart Butcher
Founder & Managing Director | M&E Maintenance Solutions
Stuart Butcher is the Founder and Managing Director of M&E Maintenance Solutions. A "boots-on-the-ground" leader, Stuart began his career as an apprentice combustion engineer, spending over 24 years mastering the trade before building a premier maintenance firm. He operates at the intersection of technical engineering precision and commercial asset management.
Driven by the philosophy that maintenance is cheaper than repair, Stuart works with Facility Managers and Building Owners across Birmingham, the Midlands, and the UK to ensure 24/7/365 compliance and uptime. He established M&E Maintenance Solutions to provide the technical capability of a large corporate provider while maintaining the personal accountability of a family-run business.
Last reviewed: August 27, 2026 by the M&E Maintenance Solutions Limited Team
top Renewable Energy Solutions 2026
A failed heating system, rising electricity bills and an exposed roof can point to one commercial problem: the building’s energy strategy no longer matches how it operates. The top Renewable Energy Solutions 2026 must be assessed against occupancy, plant condition, roof space, grid capacity, maintenance access and the cost of keeping the business open.
Key Takeaways
Modernizing your energy strategy requires a thorough assessment of occupancy levels and the physical condition of your existing plant equipment.
Available roof space and local grid capacity are practical constraints that determine the feasibility of new renewable installations.
Businesses must weigh the expense of implementing new technologies against the operational costs of maintaining current systems during upgrades.
Ensuring proper maintenance access is essential for the long-term reliability of any renewable energy infrastructure you choose to install.
I have spent more than 24 years working from plant rooms to boardrooms. My practical view is simple: renewable technology creates commercial value only when it is correctly designed, commissioned and maintained. A solar array that cannot connect to the grid, or a heat pump connected to a poorly controlled system, can tie up capital without producing the expected return.
The leading options for commercial buildings are Solar PV, Air to Air heat pumps, Air to Water heat pumps and Solar Thermal. LED Lighting is not renewable generation, but it can reduce electrical demand and support the wider plan. The right combination depends on the property: a warehouse may suit Solar PV, while an office may need heat-loss improvements, better controls and an Air to Water heat pump assessment first.
Review renewable equipment as part of the complete mechanical and electrical installation. Solar and wind output varies, so the assessment should cover battery storage, demand flexibility, grid connection, export arrangements and backup requirements. Heat pumps can produce several units of heat for each unit of electricity under suitable conditions, but seasonal performance depends on design temperatures, controls, building fabric, commissioning and servicing. That is why M&E Maintenance Solutions tests and vets HVAC, electrical, Solar PV, heat-pump and lighting technologies before recommending them to commercial clients.
Engineering reality: a renewable installation is an operating asset, not a one-off purchase. Capital cost, annual energy yield, maintenance, equipment degradation, replacement requirements and avoided emissions belong in one lifecycle assessment.
What benefits can commercial buildings expect?
The main benefit is greater control over energy use. On-site generation can reduce purchased electricity during suitable operating periods. Efficient heat pumps can reduce the fuel required for space heating and hot water, while LED Lighting can lower lighting demand and unwanted heat in occupied areas. Actual savings depend on tariffs, operating hours, controls, roof orientation, equipment sizing and how surplus electricity is managed.
A properly designed Solar PV and battery arrangement may also support selected loads during interruptions, subject to the site’s electrical design and backup strategy. Storage is not automatically worthwhile. Its value depends on the load profile, import and export tariffs, usable capacity, cycling behaviour, fire safety requirements and replacement cost.
Good records support compliance, energy planning and carbon reporting. Planned inspections can identify inverter faults, refrigerant issues, blocked filters, poor water flow, sensor errors and control settings that waste energy. M&E Maintenance Solutions was founded in 2007 and specialises in commercial HVAC maintenance. The company holds certifications including SafeContractor, Refcom F-Gas Certification, Gas Safe Register, BES and ISO 9001.
The commercial case still needs an honest survey. Check heat loss, electrical load, plant age, roof condition, access routes and future maintenance before accepting a payback estimate. M&E Maintenance Solutions serves Facility Managers and Estate Managers throughout the UK, with over 20 core staff and strategic partners. Where fabric improvements are needed first, building fabric repairs and maintenance can support the wider energy strategy.
How should you choose renewable energy solutions?
Start with measured building data, not a sales brochure. Review half-hourly electricity demand, heating load, occupancy, roof condition, plant space, electrical intake capacity and maintenance access. A warehouse with daytime operations and a clear roof may suit Solar PV. An office with ageing gas heating may need an Air to Water heat pump assessment alongside controls and fabric improvements.
Request a lifecycle appraisal rather than an installation-only quotation. It should state capital cost, annual energy yield, seasonal efficiency, servicing, component degradation, inverter or compressor replacement, insurance, export arrangements and avoided emissions. Payback figures should also show the assumptions for tariffs, operating hours, roof orientation, shading, finance and grid connection. Without those details, the figure is a sales estimate, not a commercial forecast.
Technology
Most suitable commercial application
Checks required before specification
Operational consideration
Solar PV
Warehouses, offices and estates with suitable roof or ground area
Roof loading, shading, orientation, electrical capacity and grid connection
Output varies with daylight and weather; inspect modules, inverters and cabling
Air to Air heat pumps
Open-plan offices, retail areas and zones needing heating and cooling
Room layout, airflow, acoustic limits, refrigerant pipework and controls
Filter condition, coil cleanliness and refrigerant compliance affect performance
Air to Water heat pumps
Commercial buildings with suitable wet heating distribution
Heat-loss calculation, emitter temperatures, hydraulic balance and electrical supply
Seasonal efficiency depends on design, weather compensation and commissioning
Solar Thermal
Sites with a consistent demand for domestic or process hot water
Hot-water profile, cylinder capacity, roof exposure and integration with existing plant
Fluid quality, pumps, valves and stagnation protection require planned maintenance
LED Lighting
Buildings with long lighting hours and inefficient existing fittings
Lux levels, controls, emergency lighting, occupancy sensors and circuit condition
Cleaning, testing and control calibration protect energy and workplace performance
Limited roof space or export capacity does not automatically rule out Solar PV. A survey can test on-site consumption, battery storage and load management. Storage needs its own financial and engineering case, including usable capacity, charge and discharge limits, cycling, fire precautions, warranty terms and replacement planning. Where uninterrupted operation matters, include backup generation, demand flexibility and grid availability in the design.
M&E Maintenance Solutions for joined-up commercial assessment
Best for: Facility Managers and Estate Managers who need renewable technology assessed alongside HVAC condition, electrical infrastructure, compliance and planned maintenance. M&E Maintenance Solutions has an open door policy for evaluating and testing new HVAC technologies before offering them to customers. Engineers and strategic partners review commissioning records, controls, heat distribution, refrigerant systems, plant-room access, roof condition and maintenance requirements before making a recommendation.
M&E Maintenance Solutions was founded in 2007 and focuses on commercial buildings throughout the UK. It holds SafeContractor, Refcom F-Gas Certification, Gas Safe Register, BES and ISO 9001 certifications. Ask any provider for clear performance expectations, asset registers, monitoring arrangements, response times and planned preventative maintenance before approving work. The right partner will explain what the system can deliver, what it cannot deliver and which conditions must remain in place. A commercial HVAC compliance health check can identify risks before connected renewable systems are specified.
What are the leading renewable energy options for commercial buildings in 2026?
For most UK commercial properties, the main options are Solar PV, Air to Air heat pumps, Air to Water heat pumps and Solar Thermal. LED Lighting is not renewable generation, but it can reduce electrical demand and support a wider energy plan. The suitable choice depends on the building’s electricity profile, heat demand, roof condition, insulation, plant age, electrical capacity and operating hours. A warehouse may gain value from daytime solar generation, while an office may need heating controls and heat-loss improvements before a heat pump is specified.
Which solution is best for a UK office, warehouse or estate?
There is no universal answer. An office with daytime occupancy and available roof area may suit Solar PV, particularly where much of the generated electricity is consumed on site. A warehouse may need a combined assessment covering roof loading, lighting demand, heating zones and grid connection. An estate with varied buildings may require separate designs for each use, rather than one standard specification. The correct decision follows a measured survey, half-hourly demand review, heat-loss calculation and inspection of existing mechanical and electrical equipment.
Is Solar PV worthwhile if roof space or grid export is limited?
It can be worthwhile if the system is designed around on-site consumption. Limited export does not automatically remove the business case. Load scheduling, battery storage, hot-water production and electrical demand management may allow more generated power to be used at the property. The appraisal should account for roof orientation, shading, structural capacity, inverter design, export restrictions, tariff assumptions, maintenance and future replacement costs. A quotation that ignores these matters cannot provide a reliable payback estimate.
How can a business reduce the upfront cost of installation?
Begin with a phased plan based on measured energy use and asset condition. Combining suitable works, comparing finance arrangements and prioritising systems with strong on-site demand may reduce initial pressure on the capital budget. Check available UK funding or tax treatment with an appropriately qualified financial adviser, since eligibility and policy can change. Do not reduce cost by omitting commissioning, protection, monitoring or planned maintenance. Those items protect performance, safety and compliance after handover.
Should a commercial site add battery storage to Solar PV?
Battery storage deserves a separate engineering and financial assessment. Review the site’s demand pattern, import tariff, export value, usable battery capacity, cycling requirements, fire precautions, warranty and replacement provision. Storage may help shift solar energy into later operating periods, but it does not remove the need for grid capacity or backup planning. M&E Maintenance Solutions tests and vets relevant HVAC, electrical, Solar PV and lighting technologies for commercial clients. M&E Maintenance Solutions can also assess commissioning records, controls and planned maintenance requirements before a recommendation is accepted.
"
About Stuart Butcher
Founder & Managing Director | M&E Maintenance Solutions
Stuart Butcher is the Founder and Managing Director of M&E Maintenance Solutions. A "boots-on-the-ground" leader, Stuart began his career as an apprentice combustion engineer, spending over 24 years mastering the trade before building a premier maintenance firm. He operates at the intersection of technical engineering precision and commercial asset management.
Driven by the philosophy that maintenance is cheaper than repair, Stuart works with Facility Managers and Building Owners across Birmingham, the Midlands, and the UK to ensure 24/7/365 compliance and uptime. He established M&E Maintenance Solutions to provide the technical capability of a large corporate provider while maintaining the personal accountability of a family-run business.
Last reviewed: August 26, 2026 by the M&E Maintenance Solutions Limited Team
top 10 M&E Maintenance Solutions
When a commercial building loses heating, ventilation, power or hot water, the cost extends well beyond the repair invoice. Occupants are disrupted, staff lose productive time, tenants raise complaints and compliance records come under scrutiny. The M&E Maintenance Solutions approach is built around preventing those failures through planned inspections, accurate asset information and responsive engineering support. This guide sets out the ten service areas a commercial maintenance contract should cover, and why the right engineering partner protects business continuity.
Key Takeaways
Equipment failures in commercial buildings cause significant financial losses through tenant complaints and reduced staff productivity.
Planned inspections and accurate asset data are essential components for preventing costly operational disruptions.
A comprehensive maintenance contract must address specific service areas to ensure business continuity and compliance.
Selecting the right engineering partner provides the responsive support necessary to protect your building operations.
I started as an apprentice combustion engineer and have spent more than 24 years working around commercial plant rooms, heating systems and building services. My view is straightforward: a maintenance contract must do more than produce a visit report. It should identify deterioration early, keep equipment safe, provide an audit trail and give the facilities team a clear route to escalation.
The top 10 M&E Maintenance Solutions are the core services that keep commercial mechanical and electrical systems safe, efficient and available. They include HVAC servicing, boiler maintenance, air conditioning, ventilation, refrigeration where applicable, electrical support, plumbing interfaces, controls, energy-saving upgrades and compliance reporting. The right scope depends on the equipment installed, manufacturer instructions, operating conditions, risk assessment and applicable UK requirements.
M&E means mechanical and electrical services. In a commercial property, this can include boilers, pumps, air handling units, chillers, fan coil units, split systems, ductwork, ventilation fans, thermostats, building management controls and associated electrical supplies. A contract should state which disciplines are covered, which specialist partners may attend and who remains responsible for each action.
HVAC maintenance: Planned inspections and repairs for heating, ventilation and air conditioning plant.
Boiler and heating maintenance: Checks on combustion, controls, pumps, valves, safety devices and heat distribution.
Air conditioning service: Inspection of split systems, chillers, fan coil units, filters, coils, condensate routes and refrigerant-related components.
Ventilation maintenance: Servicing of fans, air handling units, filters, belts, ductwork and airflow controls.
Refrigeration support: Maintenance of applicable commercial refrigeration equipment and associated compliance records.
Electrical support: Engineering assistance for supplies, isolators, controls and electrical components connected to building services.
Plumbing interfaces: Support for pumps, hot-water systems, valves, leaks and other plumbing assets linked to building operation.
Controls and BMS: Testing of sensors, thermostats, control sequences and building management system settings.
Energy-saving improvements: Assessment of heat pumps, solar PV, LED lighting and other measures against the building’s actual load and operating pattern.
Compliance reporting: Clear service records, readings, photographs, defect status and evidence of completed actions.
For M&E Maintenance Solutions Limited, the central focus is commercial HVAC and complementary services. Founded in 2007, the company serves Facility Managers and Estate Managers throughout the UK, with over 20 core staff and strategic partners. Its stated certifications include SafeContractor, Refcom F-Gas Certification, Gas Safe Register, BES and ISO 9001.
Engineering reality: a low contract price means little if filters, belts, refrigerant checks, safety controls, call-outs, remedial work and documentation are excluded. Compare asset coverage, response arrangements and record quality. Not just the annual fee.
What are the benefits of the top 10 M&E maintenance solutions?
The main benefit is controlled risk. Planned Preventative Maintenance (PPM) gives engineers an opportunity to find leaking valves, blocked filters, worn bearings, failing sensors, refrigerant concerns and unsafe combustion readings before they cause a shutdown. Visit frequency should reflect manufacturer guidance, site conditions, usage and risk. A busy retail unit, manufacturing site and office estate may need different schedules.
PPM also makes spending easier to forecast. Reactive-only maintenance creates uncertain call-out charges, urgent parts orders and remedial work at the least convenient time. A planned schedule allows defects to be ranked by safety, business impact and asset condition. A worn fan belt can then be replaced during an arranged visit rather than after a ventilation failure affects occupied space.
Good reporting turns engineering activity into useful management information. Photographs, readings, engineer notes, asset references, defect status and close-out confirmation help facility managers support audits, communicate with tenants, plan capital work and track recurring faults. Without that information, a maintenance contract can become a stack of generic visit sheets with little value beyond the day of attendance.
Compliance records provide another layer of protection. Gas appliances need appropriate Gas Safe oversight, while fluorinated-gas work requires suitable F-Gas competence. Contractors should work from commissioning information, service manuals, risk assessments and relevant guidance rather than applying one generic checklist to every system. SFG20 can help define planned maintenance tasks, but the site-specific schedule still needs professional review.
Energy projects should be assessed with the same discipline. M&E offers options including air-to-air heat pumps, air-to-water heat pumps, solar PV, LED lighting and solar thermal. The company’s open-door policy involves evaluating and testing new HVAC technologies before offering them to customers. Any proposal should be measured against load profile, controls, maintenance access, capital cost and the building’s operating pattern. New equipment is not automatically the right equipment.
How should you choose the top 10 M&E maintenance solutions?
Choose a maintenance partner by testing its technical scope, response capability, documentation and understanding of your building before comparing fees. A suitable provider should inspect the installed assets, identify high-risk equipment, plan access with occupiers and show how defects will be reported and closed. The agreement should match operating hours, critical plant, tenant obligations, statutory duties and manufacturer service requirements.
Start with a proper asset survey. Ask for a schedule covering boilers, pumps, air handling units, fan coil units, split systems, rooftop units, chillers, ventilation fans, controls and associated electrical supplies. Each asset should have an identifier, location, manufacturer, model, age, condition and service history. Criticality matters too. A comfort-cooling unit in a meeting room does not carry the same business risk as heating equipment serving a care facility, production area or fully occupied office block.
Check the maintenance scope before comparing prices
Read the specification line by line. Confirm which planned visits are included, which inspection tasks engineers complete, whether filters and consumables are covered and how remedial work is authorised. Clarify the treatment of refrigerant checks, combustion analysis, water temperatures, electrical isolation, belts, bearings, sensors, valves and control sequences. “HVAC maintenance” is not a sufficient specification on its own.
Ask how the provider manages urgent faults. The service level should state the contact route, acknowledgement process, attendance target, escalation point and communication arrangements. It should also explain out-of-hours cover, parts sourcing and access requirements. The facilities team needs one accountable owner, with specialist responsibilities clearly assigned where partners support delivery.
Selection criterion
What a dependable provider should demonstrate
Why it matters commercially
Asset knowledge
Survey records, asset references, condition notes and equipment history
Prevents missed plant and supports lifecycle budgeting
Technical competence
Relevant Gas Safe, F-Gas and site-specific engineering capability
Supports safe work and defensible compliance records
Reporting
Mobile reports with readings, photographs, defects and close-out status
Gives managers evidence for audits, landlords and internal approvals
Response control
Defined call handling, attendance arrangements and escalation ownership
Limits disruption when a critical system fails
Contract transparency
Clear inclusions, exclusions, call-out terms and remedial approval limits
Reduces unexpected invoices and procurement disputes
For a commercial estate seeking one dependable HVAC partner, I would place M&E Maintenance Solutions on the shortlist. Founded in 2007, the company serves Facility Managers and Estate Managers throughout the UK. Its commercial HVAC focus, core team, strategic partners and stated certifications provide a route from asset inspection to planned service, defect escalation and compliance evidence.
Before signing, request a sample maintenance report, visit schedule, escalation chart and asset register. Check that intervals follow manufacturer instructions, site conditions and the risk assessment rather than an unsuitable generic calendar. Ask who owns each action after a defect is raised, how quotations are issued and how completion is verified. That is how you separate a genuine maintenance arrangement from a list of visits.
Frequently Asked Questions
What does M&E maintenance include?
M&E maintenance covers the mechanical and electrical systems that keep a commercial building safe, comfortable and operational. The exact scope depends on the site, yet it commonly includes heating plant, boilers, pumps, air conditioning, ventilation equipment, air handling units, controls, thermostats and associated electrical supplies. A suitable contract should list every asset, identify inspection tasks and state which work is included. For M&E Maintenance Solutions, the principal focus is commercial HVAC and complementary services, supported by planned inspections, defect reporting and compliance records.
Which systems should be included in a planned preventative maintenance contract?
Include equipment that could affect occupant welfare, business continuity, energy consumption or legal compliance. That may involve heating appliances, refrigeration equipment where applicable, ventilation fans, ductwork, pumps, fan coil units, split systems, rooftop units, sensors and building management controls. The schedule should be based on the manufacturer’s instructions, operating conditions, equipment age, usage and site risk assessment. Ask the contractor to record asset condition, safety readings, recommendations and outstanding actions. This creates a usable maintenance history rather than a collection of generic visit sheets.
What is the difference between M&E maintenance and facilities management?
M&E maintenance is the technical care of building services and plant. Facilities management is broader and may include cleaning, security, catering, grounds care, space management and contractor coordination. A facilities manager may appoint an M&E specialist to inspect, service and repair HVAC equipment, while retaining responsibility for wider site operations. M&E Maintenance Solutions is positioned for commercial Facility Managers and Estate Managers who need experienced HVAC support, clear job ownership and practical engineering communication.
How often should HVAC equipment be serviced?
There is no single interval that suits every HVAC system. Service frequency should follow the manufacturer’s service manual, commissioning information, operating hours, environment, occupancy, system complexity and risk assessment. A heavily used commercial system may require more frequent attention than lightly operated equipment. Seasonal checks can also be sensible where heating and cooling demand changes during the year. Your maintenance provider should explain the proposed schedule, record completed tasks and escalate defects before they become an unplanned shutdown.
What should I ask an M&E maintenance provider before appointing one?
Ask about engineer competence, emergency contact arrangements, planned visit content, reporting software, spare-parts access, response targets and remedial approval procedures. Request a sample asset register and service report, then check the contract for exclusions, call-out charges and documentation requirements. Confirm the provider’s relevant certifications and whether strategic partners support specialist work. M&E Maintenance Solutions holds certifications including SafeContractor, Refcom F-Gas Certification, Gas Safe Register, BES and ISO 9001, giving commercial clients a clear basis for technical and compliance discussions.
"
About Stuart Butcher
Founder & Managing Director | M&E Maintenance Solutions
Stuart Butcher is the Founder and Managing Director of M&E Maintenance Solutions. A "boots-on-the-ground" leader, Stuart began his career as an apprentice combustion engineer, spending over 24 years mastering the trade before building a premier maintenance firm. He operates at the intersection of technical engineering precision and commercial asset management.
Driven by the philosophy that maintenance is cheaper than repair, Stuart works with Facility Managers and Building Owners across Birmingham, the Midlands, and the UK to ensure 24/7/365 compliance and uptime. He established M&E Maintenance Solutions to provide the technical capability of a large corporate provider while maintaining the personal accountability of a family-run business.
Last reviewed: August 25, 2026 by the M&E Maintenance Solutions Limited Team
Pricing for electrical rewiring in Birmingham residential properties?
A failed consumer unit, scorched socket or outdated cable can turn a Birmingham home into an unsafe worksite overnight. Pricing for electrical rewiring in Birmingham residential properties depends on the building and the work required. Not a standard local rate. Property size, age, access, cable routes, circuit design and remedial work all affect the final quotation.
Key Takeaways
A failed consumer unit, scorched socket or outdated cable can turn a Birmingham home into an unsafe worksite overnight.
Pricing for electrical rewiring in Birmingham residential properties depends on the building and the work required.
Property size, age, access, cable routes, circuit design and remedial work all affect the final quotation.
I have worked around electrical systems long enough to know that a rewire is not a cosmetic upgrade. It is a planned safety project involving inspection, design, isolation, cable installation, testing and certification. Done properly, it protects occupants, supports insurance records and reduces the likelihood of disruptive faults later.
What affects electrical rewiring costs in Birmingham homes?
Electrical rewiring costs in Birmingham are shaped by the property’s condition and the scope of the installation. A terraced house with accessible floorboards may need a different budget from a large detached property with plastered walls, extensions, loft conversions or undocumented alterations. A qualified electrician should inspect the installation before providing a dependable quotation.
The work may include isolating unsafe wiring, installing new cables, replacing accessories, assessing the consumer unit, fitting protective devices and testing each circuit. The inspection may also identify earthing faults, inadequate bonding, overloaded circuits, damaged insulation or non-compliant DIY work. Chasing walls, lifting floors, moving furniture, repairing plaster and decorating can change the total, so each item should appear clearly in the quote.
Engineering point: A low initial figure is not useful if it excludes testing, certification, access work or necessary upgrades. Ask for a written scope that states exactly what the price includes.
Plumbing and Electrical Services can support Birmingham residential, estate and commercial requirements, including new electrical installations, routine maintenance and emergency repairs. M&E provides upfront quotations so property owners can compare the scope before work starts.
What does a professionally planned rewire provide?
A properly scoped rewire gives you more than a budget figure. It creates a controlled plan for bringing the installation into a safe, serviceable condition. The inspection can identify overheating conductors, loose terminals, damaged cables and unsuitable protective equipment before they cause injury or property damage.
New circuit planning should reflect how the home is used. Electric showers, induction hobs, washing machines, heat pumps, home offices, additional sockets and electric vehicle chargers may each affect the design. Separating suitable loads helps reduce nuisance trips and leaves a clearer route for future alterations. The final design should be confirmed by the qualified electrician rather than assumed from the property’s age.
Rewiring does not automatically reduce electricity consumption. Its main value is safety and reliability, although sound connections and suitable circuits provide a better foundation for efficient equipment. Clear records can also help landlords, buyers and insurers understand what work has been completed.
For urgent faults during a project or after an installation, M&E provides 24-hour emergency plumbing and electrical services. The company is available seven days a week for emergencies involving loss of power, burning smells or electrical damage that cannot wait.
Choosing Plumbing and Electrical Services for a properly defined project also keeps responsibilities clear. The work should finish with inspection, test results and the appropriate Electrical Installation Certificate. Keep those documents with the property’s maintenance and insurance records, particularly if the home will be sold, let or altered later.
How should you compare rewire quotations in Birmingham?
Compare the scope of each quotation before comparing the figures. Ask the electrician to inspect the consumer unit, circuits, earthing, bonding, cable routes, sockets, switches and fixed appliances. The written quote should identify the property type, number of bedrooms, extension work, loft areas, outbuildings and access restrictions that may affect labour and materials.
A reliable quotation separates the main installation from optional improvements. Check whether it includes cable removal or isolation, new circuit installation, socket and switch replacement, protective devices, consumer unit work, testing, certification and waste removal. Clarify whether wall chasing, floorboard lifting, plaster repairs and decorating are included. These details stop a headline figure becoming a larger bill after work begins.
Practical buying check: Request a room-by-room schedule showing circuit changes, accessory quantities, testing arrangements and every exclusion. If the scope cannot be read and understood by a non-electrician, it is not yet a dependable budget.
Confirm the contractor’s qualifications, insurance and approach to notification requirements before work starts. Ask which electrical installation certificate will be supplied and whether the completed installation will be tested for continuity, insulation resistance, polarity, earth fault loop impedance and residual current device operation. For a rented property, retain the records for the landlord’s compliance file. For a sale, certification can reduce delays when a solicitor or surveyor requests evidence of electrical work.
Access has a direct bearing on cost and disruption. A vacant house may allow faster progress than an occupied home filled with furniture, fitted units and floor coverings. Agree the sequence of isolation, first fix, second fix, testing and reinstatement. Establish who will arrange temporary power, how dust will be controlled and whether the property must be vacated during specific stages. A realistic programme helps families, tenants and landlords plan around water heating, cooking, lighting and security systems.
Plumbing and Electrical Services is a suitable route for Birmingham residential, estate and commercial requirements where clear communication matters. M&E provides upfront quotations, new electrical installations, routine maintenance and emergency repairs. The same team can also address related plumbing work identified during renovation, reducing the need to coordinate separate trades.
Before accepting a price, ask about payment stages, remedial work, warranty terms and the process for unexpected defects. Keep a written record of agreed changes, photographs of concealed cable routes and the final test documentation. For urgent faults during the project, Plumbing and Electrical Services is supported by M&E’s 24-hour emergency plumbing and electrical services, available seven days a week.
Frequently Asked Questions
How long does a residential rewire take?
The programme depends on the size of the property, access to cable routes, the number of circuits and whether the house is occupied. A straightforward installation may progress room by room, while older properties with concealed cables, extensions or previous alterations require more investigation and reinstatement. Your electrician should provide a written sequence covering isolation, first fix, second fix, testing and certification.
Does the property need to be empty?
Not always, although vacant rooms make the work faster and reduce disruption. Furniture, fitted kitchens, flooring and stored belongings can restrict access to sockets, switches and floor voids. Discuss the practical arrangements before work starts, including temporary lighting, cooking facilities, hot water, dust protection and safe access for children, tenants or pets.
What certification should follow the work?
At completion, the contractor should test the installation and provide an Electrical Installation Certificate with the relevant test results. These records demonstrate that the circuits, protective devices, earthing, bonding, polarity and insulation have been checked. Keep the paperwork with the property’s maintenance and insurance records. A landlord may also need to consider separate inspection duties under current rental requirements.
Can the quoted price change after work starts?
It can, if concealed defects or undocumented alterations are found. Examples include damaged cable routes, missing bonding, unsafe consumer unit arrangements or circuits that cannot be tested safely. A dependable contractor should explain the defect, provide the additional cost in writing and obtain approval before proceeding, except where immediate action is required to remove a serious danger.
What should I do if an electrical fault occurs outside normal hours?
Switch off the affected circuit if it is safe to do so, keep people away from damaged equipment and call a qualified electrician. Do not touch exposed conductors, scorch marks or water-damaged electrical components. M&E provides 24-hour emergency plumbing and electrical services seven days a week. Its team can also liaise directly with insurance companies to expedite plumbing and electrical emergency work.
"
About Stuart Butcher
Founder & Managing Director | M&E Maintenance Solutions
Stuart Butcher is the Founder and Managing Director of M&E Maintenance Solutions. A "boots-on-the-ground" leader, Stuart began his career as an apprentice combustion engineer, spending over 24 years mastering the trade before building a premier maintenance firm. He operates at the intersection of technical engineering precision and commercial asset management.
Driven by the philosophy that maintenance is cheaper than repair, Stuart works with Facility Managers and Building Owners across Birmingham, the Midlands, and the UK to ensure 24/7/365 compliance and uptime. He established M&E Maintenance Solutions to provide the technical capability of a large corporate provider while maintaining the personal accountability of a family-run business.
Last reviewed: August 25, 2026 by the M&E Maintenance Solutions Limited Team
How much does plumbing repair cost for homes in Birmingham?
A burst pipe at 7am, a failed hot-water cylinder before guests arrive or a blocked drain backing up into the kitchen can turn a minor fault into expensive damage. If you are asking, How much does plumbing repair cost for homes in Birmingham?, the honest answer depends on the fault, access, materials, urgency and time needed to diagnose it properly.
Key Takeaways
Plumbing repair prices in Birmingham vary significantly because the fault type, access to pipework, materials and urgency all shape the final bill.
Small faults like dripping taps or slow drains should be fixed early, since waiting often turns a cheap repair into costly water damage.
Emergency callouts, evening and weekend work usually carry premium rates, so ask about pricing structures before you book an engineer.
A reputable plumber will charge for proper diagnosis rather than guessing at the problem, and that upfront time saves money on repeated visits.
Requesting itemised quotes that separate labour, parts and VAT makes comparing engineers across Birmingham much more straightforward.
After more than 24 years working with mechanical systems, I’ve seen the same pattern repeatedly: a small leak rarely improves by itself. Acting early can protect flooring, plasterwork, fixtures and household contents, while a sound repair reduces the risk of paying for the same fault twice.
How much does plumbing repair cost for homes in Birmingham?
How much does plumbing repair cost for homes in Birmingham? There is no single fixed price. Replacing a washer or repairing an accessible tap is usually less involved than tracing a concealed leak, replacing a toilet mechanism, clearing a stubborn drain or repairing a hot-water system. The final charge may include labour, diagnosis, parts, travel, parking, access equipment and an emergency attendance fee.
Access often determines the amount of work involved. A visible leak beneath a sink may be isolated and repaired quickly. A leak beneath flooring, behind tiles or inside a boxed-in service void needs careful fault tracing and removal of finishes. Older Birmingham properties can add further complications, including ageing copperwork, galvanised pipework, restricted stopcocks and undocumented alterations.
Before work starts, ask the plumber to identify the immediate fault, explain whether a temporary repair is suitable and confirm how labour and parts will be charged. Keep the invoice and job notes. They can support an insurance claim, future maintenance and a clear record of what has been repaired.
What are the benefits of professional plumbing repair?
A correctly assessed repair protects more than the fitting itself. Water ingress can damage joists, skirting boards, insulation, electrics, flooring and decoration. Slow pressure loss may indicate a hidden leak, while poor drainage can point to a blocked branch line, damaged trap or defective underground connection. Finding the cause early usually limits both damage and disruption.
Technical competence also matters around hot water, heating and gas appliances. Gas appliances and flues must be handled by an appropriately registered engineer. Cylinders, pumps, thermostatic valves and pressurised systems need suitable knowledge and testing. A rushed alteration can create scalding risk, water hammer, cross-connection problems or another call-out within weeks.
A properly completed repair should provide:
Less water loss: sound valves, joints and pipework reduce waste and damp-related damage.
More reliable operation: correctly matched components reduce recurring leaks, blockages and pressure faults.
Clearer costs: a written diagnosis separates urgent repairs from optional improvements.
Less disruption: planned work can reduce the time without water or hot water.
A useful maintenance record: invoices and service notes make future troubleshooting easier.
The cheapest quotation is not always the cheapest outcome. If a replacement part is incompatible with the existing pipework or the underlying cause is missed, the initial saving can disappear through repeat labour, damaged finishes and further call-outs.
How should you choose a home plumbing repair service in Birmingham?
Choose the engineer on the quality of the diagnosis, not the advertised call-out price alone. Request a written explanation of the fault and ask what the quoted price includes. A sound quotation should separate investigation, labour, parts, disposal, travel and any work needed to restore damaged surfaces.
Match the engineer’s experience to the problem. A dripping tap, leaking radiator valve or damaged toilet inlet valve may need a straightforward component replacement. A concealed leak, recurring drain blockage, low mains pressure or cylinder fault demands more careful fault-finding. Ask whether the work will require pressure testing, moisture detection, access through flooring or isolation of a heating circuit.
Questions to ask before approving work
Confirm the attendance window, labour basis, minimum charge, payment terms and likely parts requirement. During an urgent visit, ask whether the engineer will make the installation safe first and return for permanent reinstatement if a part or access material is unavailable. Photographs, the date the fault began and details of damp, staining, odours or pressure loss can shorten diagnosis.
Practical check: Do not approve concealed work without agreeing how additional costs will be authorised. A clear quotation or written estimate should state the scope, exclusions, parts allowance, making-good responsibility and expected completion point.
Credentials become particularly important where plumbing connects with gas, heating or stored hot water. Gas appliance work requires an appropriately registered engineer. Unvented cylinders and other pressurised systems require suitable competence and documentation. After the repair, the engineer should test the installation, leave isolation valves accessible and explain any temporary measure still in place.
Property age and construction should influence the proposed solution. Older homes may contain narrow pipework, lead supply sections, corroded fittings, damaged stopcocks or previous alterations. Modern bathrooms can hide services behind tiled boards, while extensions may have poorly documented pipe routes. Replacement materials must be compatible with the existing copper, plastic, brass or galvanised sections and suitable for the system’s temperature and pressure.
Keep the completed job as part of the property’s maintenance history. Retain the invoice, photographs, parts information, test results and engineer’s notes. If the same joint, valve or appliance fails again, ask for a cause review rather than authorising another temporary repair. That is how you control disruption and make better decisions about future plumbing costs.
Usually, urgent attendance costs more than a planned appointment because the service may involve out-of-hours labour, immediate travel and limited access to replacement parts. The sensible priority during a burst pipe or serious leak is to isolate the water supply, protect electrical equipment and limit damage. Ask whether the quoted attendance charge includes diagnosis, labour, materials and any follow-up visit. A written breakdown helps you decide whether temporary isolation is enough overnight or whether permanent repair should proceed immediately.
What information should I give the plumber?
Provide the property postcode, the affected room, the type of fitting and the symptoms you have seen. Mention dripping, pressure loss, unusual noise, discoloured water, damp patches, sewage odour or water appearing beneath flooring. Tell the engineer whether the stopcock operates and whether the fault affects cold water, hot water, central heating or drainage. Photographs and a short video can help with initial triage, particularly where the leak is intermittent.
Can home insurance cover plumbing repairs?
Policies differ. Some cover sudden escape of water and associated damage to floors, walls or contents, while excluding gradual deterioration, poor workmanship and neglected maintenance. Contact your insurer before authorising extensive work, unless immediate action is needed to prevent further damage. Keep photographs, invoices, written diagnoses and details of damaged materials. An engineer’s report can help distinguish a failed fitting from long-term seepage.
When is replacement better than repair?
Replacement may be more sensible when a component is obsolete, heavily corroded, repeatedly failing or incompatible with the surrounding installation. A qualified engineer should assess access, remaining service life, water pressure, energy use and the likelihood of further defects. Do not approve a larger upgrade solely because a small part has failed. The recommendation should explain the immediate repair, the longer-term option and the cost difference between them.
For property managers who also oversee ventilation, Commercial Ventilation Repair Services provides a separate route for diagnosing fans, extract systems, ductwork and air-handling faults. Commercial Ventilation Repair Services can be considered when plumbing issues form part of wider building maintenance planning.
"
About Stuart Butcher
Founder & Managing Director | M&E Maintenance Solutions
Stuart Butcher is the Founder and Managing Director of M&E Maintenance Solutions. A "boots-on-the-ground" leader, Stuart began his career as an apprentice combustion engineer, spending over 24 years mastering the trade before building a premier maintenance firm. He operates at the intersection of technical engineering precision and commercial asset management.
Driven by the philosophy that maintenance is cheaper than repair, Stuart works with Facility Managers and Building Owners across Birmingham, the Midlands, and the UK to ensure 24/7/365 compliance and uptime. He established M&E Maintenance Solutions to provide the technical capability of a large corporate provider while maintaining the personal accountability of a family-run business.
A failed distribution board, a dark retail unit or a tripped circuit in a production area can stop trading within minutes. Facility managers in Birmingham need more than a contractor who arrives after failure. They need planned inspections, documented compliance, responsive fault finding and a clear route to emergency support.
Key Takeaways
Proactive inspections and documented compliance are necessary to prevent electrical failures from halting business operations.
Facility managers require a responsive partner capable of rapid fault finding to minimize downtime during critical outages.
Establishing a clear route to emergency support ensures that power is restored quickly and safely in any situation.
I started as an apprentice combustion engineer and have spent more than 24 years working around commercial plant, controls and building services. From the boiler room to the boardroom, the commercial reality is straightforward: electrical maintenance protects people, equipment, insurance cover and business continuity.
What should facility management electrical services in Birmingham include?
Recommended facility management electrical services in Birmingham are coordinated engineering services that keep commercial buildings safe, compliant and operational. They may include electrical installation condition reports, fixed wire testing, emergency lighting inspections, distribution board checks, fault diagnosis, power quality testing, lighting maintenance, containment repairs and support for generators or uninterruptible power supplies.
The work should sit within the wider facilities plan, not operate as a series of isolated call-outs. A competent provider will review the asset register, identify high-risk circuits, schedule planned preventative maintenance and issue traceable records after each visit. Checks should reflect BS 7671, the Electricity at Work Regulations and relevant fire safety duties. Building alterations may also require a review of the site’s control procedures and duties under the Building Safety Act.
Electrical and mechanical faults often meet at the plant-room door. A failed motor starter can stop ventilation, heating or cooling, while poor controls can leave air-handling equipment running unnecessarily. Our Commercial Ventilation Repair Services can support electrical fault finding where a building-services failure crosses disciplines. The job is to find the cause, not replace a fuse and leave the defect waiting for its next opportunity.
What are the benefits of planned electrical maintenance?
Planned electrical maintenance reduces the chance that a small defect becomes an outage. Engineers inspect cable terminations, test protective devices, check thermal damage and assess ageing components before they threaten the building. For an office, warehouse, school, care setting or retail site, that early intervention can protect occupants and keep essential operations running.
It also gives facility managers better control over cost and scheduling. Planned visits reduce reliance on emergency labour, rushed parts orders, spoiled stock, cancelled appointments and lost production. No maintenance programme prevents every fault, but it gives the team a clearer view of asset condition and a safer way to deal with known defects.
Compliance evidence: inspection certificates, test results, remedial records and asset histories provide an auditable trail.
Safer premises: tested circuits, emergency lighting and protective equipment reduce exposure to electric shock and fire.
Better resilience: generator servicing, UPS checks and changeover testing help maintain power for servers, security, refrigeration and life-safety equipment.
Lower energy demand: LED lighting, occupancy controls and properly maintained equipment can reduce avoidable consumption.
Clearer communication: a named engineer and defined escalation process give the facilities team useful updates during an outage.
Electrical readings can also reveal overloaded circuits, poor power factor, heat build-up and inefficient plant operation. Those findings may support decisions about lighting controls, occupancy sensors, motor condition and voltage monitoring. Where ventilation equipment is involved, our Commercial Ventilation Repair Services follow the same principle: record the defect, repair it properly and check the effect on building performance.
Key insight: A compliant electrical service is more than a certificate. It is a working maintenance system with scheduled testing, competent engineers, documented repairs, emergency planning and communication that facility managers can rely on.
How should you choose an electrical maintenance provider in Birmingham?
Choose a provider that can manage risk before failure, not just attend after a circuit trips. Start with a scope covering fixed wire testing, emergency lighting, distribution boards, fault diagnosis, power quality, lighting controls, standby generation and UPS systems. The contractor should review your asset register, site access, critical loads, operating hours and fault history before proposing a programme.
Competence must be evidenced. Check whether the electrical contractor holds suitable NICEIC Approved Contractor or NAPIT certification, carries appropriate insurance and can provide engineer qualifications for the work required. Ask how testing aligns with BS 7671, the Electricity at Work Regulations and relevant fire safety responsibilities. If your premises fall within a higher-risk building process, confirm how records and remedial actions support duties under the Building Safety Act.
Questions to ask before appointing a provider
A serious facilities partner should explain response times, escalation routes and communication during an incident. Ask who monitors emergency calls outside normal hours, how often updates are issued, whether engineers carry common replacement parts and how temporary measures are controlled. A refrigeration failure may threaten food stock within hours. A UPS fault can interrupt servers, access control and communications. The service plan must reflect those consequences.
Planned maintenance: confirm visit frequency, inspection points, thermal imaging, protective-device testing and review of recurring defects.
Reporting: require digital certificates, photographs, test readings, defect classifications and a named person responsible for remedial quotations.
Resilience: ask whether generator servicing, automatic transfer switches, battery systems and load-bank testing are included or coordinated.
Coverage: check that the team can support lighting, controls, motors, containment and plant interfaces across the building.
Commercial control: establish call-out rates, labour terms, parts approval limits and the authorisation process for urgent works.
Ask how the contractor manages the boundary between electrical and mechanical systems. A fan motor, control panel or air-handling unit may fail through an electrical defect, while the operational impact appears as poor ventilation or loss of heating and cooling. Our Commercial Ventilation Repair Services can support this wider assessment where air movement equipment forms part of the fault.
Stuart’s buying test: Request a sample service report before signing. It should show the asset tested, inspection result, instrument reading, defect priority, recommended action and completion evidence. If the paperwork is vague, the maintenance process is likely to be vague as well.
Finally, check whether the programme fits the site. Visits may need to take place during quiet trading periods, planned shutdowns or overnight access. Confirm RAMS, permits to work, isolation procedures and communication with occupants. The right partner combines qualified engineers, documented inspections, 24/7 attendance and honest remedial advice. That is how you protect your assets and your people while preventing downtime before it happens.
What electrical services should facility managers in Birmingham look for?
A commercial maintenance plan should cover fixed wire testing, electrical installation condition reports, emergency lighting, distribution boards, protective devices, lighting controls, power quality and fault diagnosis. Sites that depend on refrigeration, servers, security systems or production equipment should also review generator, UPS, battery and automatic changeover arrangements. Ask the contractor to map each asset against operational risk, inspection frequency and replacement priority. Electrical support may also need to connect with mechanical plant, controls and ventilation equipment. Our Commercial Ventilation Repair Services are relevant where a fan motor, control panel or air-handling unit is affected by an electrical fault.
How do I ensure my facility’s electrical systems are compliant?
Start with a current asset register and a documented inspection schedule. Use a suitably qualified contractor to assess installations against BS 7671, the Electricity at Work Regulations and applicable fire safety requirements. Retain certificates, test readings, photographs, defect classifications and evidence of completed remedial work. Compliance is not established by holding one old certificate. It depends on managing defects, recording decisions and reviewing systems after alterations, equipment changes or changes in occupancy. Ask whether the provider holds appropriate NICEIC Approved Contractor or NAPIT certification, and confirm that engineers are competent for the specific installation. An M&E HVAC compliance health check can also help identify wider building-services risks.
What are the benefits of planned preventative maintenance for electrical systems?
PPM allows engineers to identify heat damage, loose terminations, overloaded circuits, insulation deterioration and failing protective devices before they cause an outage. It also gives the facilities team a predictable maintenance budget and a clear record of asset condition. Testing standby power systems can protect critical operations during a utility interruption, while scheduled lighting and control checks can reduce unnecessary energy use. A good programme includes planned shutdowns, isolation procedures, risk assessments and communication with building occupants, not just a visit followed by a generic checklist.
How can sustainable electrical upgrades reduce operational costs?
Begin with evidence from energy bills, lighting surveys, occupancy patterns and power-quality readings. LED fittings, presence controls, daylight sensors, efficient motors and improved scheduling can reduce wasted consumption, while sub-metering helps identify abnormal demand. The business case should include installation cost, maintenance requirements, expected service life, disruption and payback. The energy savings opportunity should still meet lighting levels, emergency requirements and equipment compatibility. Where ventilation plant is consuming excessive power because of a control or motor defect, Commercial Ventilation Repair Services can address the engineering fault before replacement is considered.
What should I ask an electrical services provider before appointment?
Ask who provides out-of-hours cover, the expected response process, how often updates are issued and which engineer has authority to escalate a safety issue. Confirm pricing, parts approval, reporting standards, RAMS, permits and isolation controls. Request a sample service report and check that it identifies the asset, finding, test result, risk level and recommended action. The provider should understand the consequences of downtime at your site, including stock loss, access failure, lost production and disruption to occupants. Reliable maintenance is measured by safe work, useful communication and evidence that defects are properly closed. A wider facility management approach can help coordinate these responsibilities.
Founder & Managing Director | M&E Maintenance Solutions
Stuart Butcher is the Founder and Managing Director of M&E Maintenance Solutions. A "boots-on-the-ground" leader, Stuart began his career as an apprentice combustion engineer, spending over 24 years mastering the trade before building a premier maintenance firm. He operates at the intersection of technical engineering precision and commercial asset management.
Driven by the philosophy that maintenance is cheaper than repair, Stuart works with Facility Managers and Building Owners across Birmingham, the Midlands, and the UK to ensure 24/7/365 compliance and uptime. He established M&E Maintenance Solutions to provide the technical capability of a large corporate provider while maintaining the personal accountability of a family-run business.
Last reviewed: August 21, 2026 by the M&E Maintenance Solutions Limited Team
is M&E Maintenance Solutions worth it
A failed commercial heating or cooling system can stop trading, disrupt tenants and expose a landlord to avoidable compliance risk. The engineer’s call-out is only part of the bill. The real cost may include lost productivity, damaged stock, emergency parts and delayed operations.
Key Takeaways
System failures cause significant financial losses beyond the initial repair bill.
Downtime disrupts trading and creates compliance issues for property owners.
Operational delays and damaged stock increase the total expense of equipment failure.
M&E Maintenance Solutions is worth considering when planned maintenance, dependable emergency support and clear compliance records matter more than the lowest hourly rate. The right decision depends on your assets, operating hours, occupancy, risk profile and the financial impact of downtime.
I have worked from the plant room upwards for more than 24 years, starting as an apprentice combustion engineer. I have seen a neglected filter become a failed fan, a small refrigerant fault become a major compressor repair and an unclear service report create unnecessary risk for a landlord. Good commercial HVAC maintenance needs sound engineering judgement, planned inspections and accountable communication.
Is M&E Maintenance Solutions worth it for commercial buildings?
M&E Maintenance Solutions is worth considering for UK commercial buildings that need dependable HVAC maintenance, emergency cover and compliance support. Founded in 2007, the company has grown through customer referrals, employs over 20 core staff and works with strategic partners. It serves facility and estate managers across the UK, with a focus on commercial heating, ventilation and air conditioning.
The service covers more than repairs after failure. Planned preventative maintenance can include boilers, air-conditioning systems, ventilation plant, controls, filters, pumps and related HVAC assets. M&E offers 24/7 emergency response across the UK through qualified engineers, giving clients access to support when a plant fault threatens trading hours or occupant comfort.
Its stated credentials include SafeContractor, Refcom F-Gas Certification, Gas Safe Register, BES and ISO 9001. These credentials do not replace competent engineering, but they offer useful evidence of structured processes and awareness of relevant safety and quality requirements.
Commercial test: judge the service against avoided downtime, documented compliance, energy performance, response times and the condition of your asset register. Not against a maintenance invoice in isolation.
What are the benefits of a commercial maintenance partner?
The main benefit is control: a planned service schedule helps your team find defects before they become disruptive failures. During routine visits, engineers may identify poor combustion, blocked filters, refrigerant concerns, worn bearings, inaccurate sensors and poorly configured controls. Your team can then rank repairs by operational risk, equipment age and available budget.
This creates a useful record of asset condition, completed work, outstanding defects and likely capital expenditure. You are not paying only for an engineer’s attendance; you are building information that supports better decisions across the estate.
Compliance records are another practical benefit. Gas appliances, F-Gas systems and ventilation equipment require competent handling, appropriate documentation and disciplined inspection. Service reports and certification help facilities teams demonstrate responsible management to auditors, insurers, landlords, tenants and enforcing bodies. They also make site handovers easier when several contractors or stakeholders are involved.
Energy performance should be assessed alongside reliability. A dirty coil, leaking duct, poorly commissioned air-conditioning system or badly controlled boiler can use more electricity or gas while delivering less comfort. The suitable response depends on the building’s heat demand, operating hours, electrical capacity and investment plan, so a site survey should come before any recommendation.
Available technologies include Air to Air heat pumps, Air to Water heat pumps, Solar PV, LED Lighting and Solar Thermal. You can review the company’s renewable energy solutions when assessing longer-term improvements. M&E also describes an open door policy for testing new HVAC technologies before recommending them to customers. That process can help filter out equipment that looks attractive on paper but is poorly suited to the site.
The Joblogic customer case study reports increases in financial turnover, staff retention and customer referrals after the business adopted the system. That is published evidence of operational development, not proof of a guaranteed result for every client. Ask for information relevant to your building type, location and maintenance requirements before appointing any provider.
How should you assess a maintenance provider?
Start with the building, not the sales brochure. List every relevant asset, including boilers, chillers, air-conditioning units, air-handling equipment, extract fans, pumps, controls and refrigerant systems. A suitable partner should inspect the plant, review operating hours and identify the commercial consequences of failure. That information supports a service plan tailored to the site rather than a generic package with important equipment excluded.
Ask for a written schedule showing the frequency and purpose of each visit. A proper Planned Preventative Maintenance (PPM) plan should state which components engineers inspect, clean, test, adjust or replace, along with the records supplied after each visit. Check that the programme reflects manufacturer guidance, SFG20 task frequencies where applicable, site risk and seasonal demand.
Heating plant may need attention before winter, while cooling equipment often needs preparation ahead of warmer weather. The agreement should also explain how defects are graded, how remedial quotations are issued and which work needs separate approval.
Buying test: a low monthly price is not a saving if exclusions, emergency call-outs, parts margins and delayed repairs remain unclear. Request the full commercial picture before signing.
Response arrangements deserve the same scrutiny as planned servicing. Confirm whether emergency support operates outside normal working hours, how calls are triaged and which communication method your team should use during a plant failure. M&E Maintenance Solutions offers 24/7 emergency response across the UK through qualified engineers.
Ask how attendance, diagnosis, temporary measures and permanent repairs are recorded. A clear escalation route matters when a boiler stops, a control panel alarms or an air-conditioning fault affects occupied areas.
Compliance evidence belongs in the selection process from the start. Check the provider’s relevant credentials and confirm that engineers working on gas and refrigerant equipment hold appropriate qualifications. M&E Maintenance Solutions holds SafeContractor, Refcom F-Gas Certification, Gas Safe Register, BES and ISO 9001 certifications.
Request examples of service reports, gas documentation, refrigerant records, risk assessments and asset registers. A M&E HVAC compliance health check can help identify documentation and maintenance gaps.
Finally, examine the commercial terms. Your quotation should separate labour, parts, subcontracted work, call-out charges and planned servicing. It should also identify assumptions, exclusions, VAT treatment and approval limits. Replacement recommendations should consider lifecycle cost, energy demand, parts availability and expected service life. Not only the purchase price.
M&E’s open door policy towards evaluating and testing new HVAC technologies provides a basis for discussing Air to Air heat pumps, Air to Water heat pumps, Solar PV, LED Lighting and Solar Thermal. The right choice should follow a site survey, measured requirements and a documented return-on-investment assessment. The MEMS Standard is straightforward: right first time.
Is M&E Maintenance Solutions worth the investment for UK facility managers?
M&E Maintenance Solutions can be a sound investment for commercial buildings that need planned HVAC care, clear compliance records and access to emergency engineering support. The decision should be based on your asset condition, operating hours, building occupancy and the cost of downtime. A maintenance agreement has greater value when it includes defined inspection tasks, documented recommendations, transparent remedial quotations and a response process outside normal working hours.
What do customers say about M&E Maintenance Solutions?
M&E Maintenance Solutions reports a reputation built through customer referrals and service quality. Its published Joblogic case study records increases in financial turnover, staff retention and customer referrals after the business adopted the system. That evidence points to operational development, though every facilities team should still request references relevant to its building type, location and HVAC requirements before appointing a contractor.
What services does M&E Maintenance Solutions provide?
M&E Maintenance Solutions specialises in commercial heating, ventilation and air conditioning maintenance. Its work can include planned inspections, fault diagnosis, repairs, compliance support and 24/7 emergency response across the UK. The company also offers Air to Air heat pumps, Air to Water heat pumps, Solar PV, LED Lighting and Solar Thermal. Recommendations should follow a site survey covering heat demand, controls, electrical capacity, plant condition and expected operating costs.
How does M&E support compliance and cost control?
M&E holds SafeContractor, Refcom F-Gas Certification, Gas Safe Register, BES and ISO 9001 certifications. These credentials support disciplined working practices, but effective compliance also depends on suitable records, competent engineers and timely action on defects. Planned maintenance can reduce avoidable breakdowns and energy waste by identifying issues such as blocked filters, poor combustion, refrigerant faults and inaccurate controls before they affect operations. Ask for service reports, asset registers and a clear schedule of outstanding remedial work.
"
About Stuart Butcher
Founder & Managing Director | M&E Maintenance Solutions
Stuart Butcher is the Founder and Managing Director of M&E Maintenance Solutions. A "boots-on-the-ground" leader, Stuart began his career as an apprentice combustion engineer, spending over 24 years mastering the trade before building a premier maintenance firm. He operates at the intersection of technical engineering precision and commercial asset management.
Driven by the philosophy that maintenance is cheaper than repair, Stuart works with Facility Managers and Building Owners across Birmingham, the Midlands, and the UK to ensure 24/7/365 compliance and uptime. He established M&E Maintenance Solutions to provide the technical capability of a large corporate provider while maintaining the personal accountability of a family-run business.
Last reviewed: August 21, 2026 by the M&E Maintenance Solutions Limited Team
Alternatives to local plumbers for large commercial jobs in Birmingham?
When a major leak, plant-room failure or drainage blockage stops a Birmingham site, the issue is bigger than finding someone to repair a pipe. The right alternative to a local plumber for a large commercial job is a building-services contractor that can manage the wider mechanical systems, protect trading hours and keep compliance records in order.
Key Takeaways
Building-services contractors provide a comprehensive solution for managing complex mechanical systems beyond simple pipe repairs.
Specialized contractors prioritize protecting your trading hours to minimize downtime during major failures.
Choosing a full-service partner ensures that all compliance records remain accurate and up to date.
Large commercial projects require technical expertise that standard local plumbers typically cannot offer.
A dedicated maintenance team addresses the root cause of plant-room failures to prevent future disruptions.
I have worked from the boiler room upwards for more than 24 years. In my experience, a domestic-style response rarely covers the demands of a warehouse, office block, care facility, retail unit or multi-tenant property. Large commercial work can involve pumps, hot-water systems, HVAC plant, electrical controls, ventilation, water treatment and building-management systems. Those assets need to be assessed together.
What are the alternatives to local plumbers for large commercial jobs in Birmingham?
The main alternatives are a dedicated commercial building-services contractor, a multi-trade mechanical and electrical provider, or a facilities maintenance company with in-house engineering capability. These providers can survey the installation, coordinate specialist trades, plan safe isolations, deliver Planned Preventative Maintenance (PPM) and retain service records. That wider view matters because a burst pipe may be connected to excessive pressure, failed controls, corroded fittings, poor insulation or neglected plant.
A local plumber may be the right choice for a defined repair. The requirement changes when the job involves several floors, phased work, access permits, tenant communication, water hygiene or out-of-hours attendance. Birmingham properties can also experience scale-related problems. Water hardness reported in the area is commonly around 120 to 180 mg/L as calcium carbonate, and scale can restrict valves, reduce heat transfer and shorten the service life of calorifiers, taps and water heaters.
Choose a contractor that can identify the cause, issue a clear scope of works and keep the building safe while repairs take place. M&E Maintenance Solutions has operated since 2007 and supports commercial clients with commercial building fabric repairs and maintenance, HVAC repairs, compliance checks, electrical plumbing, air conditioning, heating and ventilation.
Engineering insight: A plumbing fault is often a symptom, not the complete diagnosis. Check the connected pumps, controls, expansion vessels, filtration, water pressure and heating plant before approving a replacement.
What are the benefits of using a commercial building-services partner?
A commercial building-services partner brings wider fault diagnosis, planned maintenance and one point of accountability. Instead of treating each leak or outage as a separate event, the contractor can review the asset, its controls and its maintenance history. That helps reduce repeat failures and gives the facilities manager clearer evidence for repair and replacement decisions.
Planned inspections can identify leaking joints, worn isolation valves, poor circulation, blocked strainers, damaged insulation and rising pump loads before they become an operational incident. A maintenance agreement should set out the asset register, inspection frequencies, response arrangements, escalation contacts and reporting requirements. This makes costs easier to plan and creates a useful audit trail.
Connected systems need joined-up engineering. A heating fault may leave occupants without hot water. A ventilation issue can affect air quality. An electrical control failure can stop pumps or plant. With Commercial HVAC Installation and Maintenance, M&E Maintenance Solutions provides 24-hour heating and air conditioning support for commercial clients in Birmingham and surrounding areas, alongside HVAC repairs, maintenance and compliance checks.
One accountable engineering contact can reduce handover delays between separate contractors. The service should include a diagnosis, transparent quotation, photographs where useful, parts information, completion notes and recommendations ranked by risk. That keeps necessary work visible without pushing the client towards a replacement that the evidence does not support.
For urgent assistance, call 0121 380 5630 or email [email protected]. Click to call us now if a commercial plumbing or connected building-services failure threatens safe operation, tenant comfort or business continuity.
How should you choose a commercial plumbing alternative in Birmingham?
Start with the building’s operational risk. A warehouse, hotel, care setting, office block or retail centre needs a contractor that can survey the installation, coordinate access, isolate services safely, protect occupants and provide clear records after the work. Look for experience with pumps, boosted water systems, hot-water generation, drainage, plant rooms and building-management controls.
Check the response model before an incident occurs. Ask how the 24-hour contact process works, which engineers cover the site, how escalation is handled and how updates are provided during an outage. Out-of-hours attendance is useful only if the engineer can diagnose the cause, obtain access approval and coordinate the next stage of work.
Engineering insight: Do not accept a replacement recommendation without a written diagnosis. The contractor should identify whether scale, pressure, corrosion, poor circulation, failed controls, incorrect installation or lack of maintenance caused the fault.
Technical ability must be matched by compliance discipline. Confirm relevant trade qualifications, insurance, asbestos awareness arrangements and health and safety procedures. For connected gas or heating equipment, check Gas Safe registration where applicable. For refrigerant systems, confirm appropriate F-Gas capability. Water systems need suitable hygiene controls, temperature checks and records. The exact requirements depend on the property, equipment and scope, so a competent contractor should explain them in plain language and work to applicable Building Regulations, Water Supply Regulations, HSE guidance and recognised maintenance standards such as SFG20.
Review the commercial terms as carefully as the engineering proposal. A useful agreement should define the asset register, inspection frequency, response categories, included labour, exclusions, consumables, approval limits, reporting format and escalation contacts. It should also explain how urgent parts, access equipment and specialist subcontractors are authorised. Ask for photographs, test results and a priority rating for each recommendation.
For buildings with linked mechanical services, a multi-trade maintenance partner may reduce delays. Commercial HVAC Installation and Maintenance supports commercial heating and air conditioning alongside electrical plumbing, ventilation, repairs and compliance checks. This joined-up knowledge helps show whether a plumbing issue is affecting temperature control, air quality, electrical controls, workforce productivity or equipment protection.
Before appointing a provider, request a site survey and written mobilisation plan. It should identify critical assets, isolation points, tenant constraints, welfare arrangements, water-damage controls and reporting responsibilities. M&E Maintenance Solutions provides Commercial HVAC Installation and Maintenance for commercial clients in Birmingham and surrounding areas, with 24-hour service and emergency support. For a practical assessment, call 0121 380 5630 or email [email protected].
UK Statutory Instrument: The Water Supply (Water Fittings) Regulations 1999. Https://www.legislation.gov.uk/uksi/1999/1148/contents
GOV.UK: Building regulations approval. Https://www.gov.uk/building-regulations-approval
Frequently Asked Questions
What are the limitations of using a standard plumber for a large commercial job?
A plumber may be highly capable with individual repairs, yet a large site can require wider engineering coordination. The work may involve multiple isolation points, boosted water systems, pumps, calorifiers, drainage, heating controls, ventilation, electrical supplies, tenant access and out-of-hours planning. If one person is responsible only for the pipework, the underlying cause may remain unresolved. Ask whether the contractor can provide a site survey, risk assessment, method statement, commissioning records and a clear escalation route.
What type of company should I consider for major commercial plumbing work?
Consider a commercial mechanical and electrical contractor or facilities maintenance provider with proven experience in occupied buildings. The right organisation should have suitable engineering cover, documented procedures, insurance, qualified staff and access to specialist support when required. Check its ability to manage planned shutdowns, water hygiene, plant-room safety, procurement, remedial work and service reporting. A single accountable contact can reduce delays when plumbing faults affect heating, air conditioning, ventilation or electrical controls.
How does facilities management differ from a plumbing contractor?
Facilities management looks after the condition and operation of the wider property. Its scope may include asset registers, planned preventative maintenance, compliance records, reactive repairs, contractor coordination and lifecycle planning. Plumbing remains part of that service, but the assessment also considers energy use, occupant safety, business continuity and equipment protection. This is the practical distinction behind Alternatives to local plumbers for large commercial jobs in Birmingham?: the requirement is often building performance, not a single pipe repair.
Is a dedicated commercial plumber or multi-trade contractor better?
The answer depends on the site and project scope. A dedicated commercial plumbing specialist may suit a defined drainage or water-distribution package. A multi-trade provider is often more efficient where the work connects with HVAC plant, controls, heating, ventilation or electrical infrastructure. Before appointing either, request a written scope, response times, exclusions, reporting arrangements and evidence of comparable work in Birmingham.
What should I check before appointing a commercial maintenance partner?
Check 24-hour availability, engineer coverage, relevant qualifications, insurance, health and safety arrangements, compliance knowledge and the quality of completion reports. Require transparent approval limits and photographs or test results for recommended remedial work. Ask how the provider manages water hygiene, Gas Safe requirements where applicable, F-Gas obligations for refrigerant systems, Building Regulations and SFG20-based maintenance tasks. For a commercial assessment, call 0121 380 5630 or email [email protected].
"
About Stuart Butcher
Founder & Managing Director | M&E Maintenance Solutions
Stuart Butcher is the Founder and Managing Director of M&E Maintenance Solutions. A "boots-on-the-ground" leader, Stuart began his career as an apprentice combustion engineer, spending over 24 years mastering the trade before building a premier maintenance firm. He operates at the intersection of technical engineering precision and commercial asset management.
Driven by the philosophy that maintenance is cheaper than repair, Stuart works with Facility Managers and Building Owners across Birmingham, the Midlands, and the UK to ensure 24/7/365 compliance and uptime. He established M&E Maintenance Solutions to provide the technical capability of a large corporate provider while maintaining the personal accountability of a family-run business.
Last reviewed: August 20, 2026 by the M&E Maintenance Solutions Limited Team
Recommended drain cleaning providers for Birmingham homeowners?
A blocked drain can stop toilets, sinks and showers, allow wastewater to back up and cause damage inside a property. If you are looking for recommended drain cleaning providers for Birmingham homeowners, choose a company that can identify the cause, use the right equipment and explain the cost before work begins.
Key Takeaways
A trustworthy drainage contractor will diagnose the root cause of a blockage, often using CCTV surveys, before quoting for any repair work.
Homeowners should always request a written, upfront price so there are no surprise charges once the job begins.
Choosing a Birmingham-based firm with emergency availability means a response when wastewater starts backing up.
Checking accreditations and genuine local reviews helps identify qualified engineers.
The right provider will explain which equipment suits the problem, whether that is high-pressure water jetting or mechanical rodding.
M&E Maintenance Solutions focuses on maintenance of commercial buildings, with a focus on Heating, Ventilation and Air Conditioning (HVAC), and serves Facility Managers and Estate Managers throughout the UK. It does not offer domestic drainage services. Homeowners should confirm that a drainage provider accepts domestic work, covers their postcode and can respond to the type of drainage problem they have.
When comparing drainage providers, a proper drain-cleaning visit should do more than push a blockage further along the pipe. The engineer should identify the obstruction, select a suitable method, protect the pipework and explain the next step. That approach helps prevent repeat call-outs and gives you a clearer view of the likely cost.
What should Birmingham drain cleaning providers offer?
The right drain-cleaning provider is qualified, insured, transparent about pricing and equipped for the fault found. Useful equipment may include drain rods, mechanical cleaning tools, high-pressure water jetting and, where needed, a CCTV drain camera. A professional should explain whether the issue is a local sink blockage, a shared drain problem, root intrusion, damaged pipework or a larger sewer fault.
Older Birmingham properties may contain clay or cast-iron drainage. These materials can develop scale, failed joints and tree-root ingress, so the safest method depends on the pipe’s condition. Cost guides from other Birmingham locations should not be treated as West Midlands quotations. Ask for a written price based on access, the blockage and any investigation required.
Engineering insight: Follow chemical-unblocker manufacturer instructions. If a drain keeps slowing after treatment, seek professional assessment instead of applying another dose.
What are the benefits of professional drain cleaning?
Professional drain cleaning provides a controlled response to a fault that household products may not solve. An engineer can assess flow, locate the restriction and remove grease, hair, silt, scale or foreign material with equipment suited to the pipe. Mechanical augering may suit a small obstruction; water jetting may be suitable for heavier deposits across a longer run. CCTV can show cracked sections, displaced joints or roots before excavation is considered.
Early action can also reduce the chance of an emergency. Slow drainage, gurgling and unpleasant odours often appear before an overflow. Acting at that stage gives the engineer better access and may help prevent wastewater entering floors, cupboards or occupied rooms.
There is a property-protection benefit too. Excessive pressure or the wrong tool can damage fragile pipework, particularly in older homes. A competent provider checks access points, protects internal finishes and tests the flow after cleaning. If a camera survey finds structural damage, you have evidence for a proper repair rather than paying repeatedly for temporary clearance.
For homeowners comparing drain cleaning providers in Birmingham, look for:
Fewer repeat blockages: the restriction is investigated rather than covered up.
Clearer cost control: the method and likely charges are discussed before extra equipment is used.
Lower leak and flood risk: early intervention can prevent wastewater entering living areas.
Safer pipe maintenance: professional cleaning avoids reliance on harsh chemicals.
Useful records: photographs, CCTV footage and service notes support future maintenance decisions.
A sound drainage service should leave you knowing what caused the blockage, what was done to clear it and which warning signs need attention. That information turns a stressful call-out into planned home maintenance.
How should you choose a Birmingham drain cleaning provider?
Start by checking whether the provider can diagnose the fault rather than only clear the visible symptom. Ask whether the engineer will inspect the affected drain, identify the likely cause and test the flow after the work. A local blockage, shared drain problem, root intrusion, collapsed pipe and sewer connection issue all need different methods and follow-up plans.
Check the company’s practical credentials before booking. Confirm that it carries suitable public liability insurance, provides identifiable engineers and accepts domestic drainage work. Ask whether the team uses mechanical augers, drain rods, high-pressure water jetting and CCTV equipment. A camera survey is useful when blockages return, several outlets are affected or the property has older clay and cast-iron drainage.
Questions to ask before booking
Do not accept a vague low call-out price. Request a breakdown covering attendance, labour, equipment, water jetting, camera inspection, waste removal and any work beyond the initial clearance. The estimate should state whether VAT applies and explain what happens if the engineer finds a structural defect. Extra work should require your approval.
What is the likely cause? The answer should reflect the symptoms, access and inspection.
Which cleaning method is suitable? Pressure washing is not appropriate for every pipe, particularly fragile or damaged sections.
Is emergency attendance available? Confirm response arrangements, out-of-hours pricing and postcode coverage.
Will I receive service records? Ask for photographs, findings, flow-test results and CCTV footage where a survey takes place.
What should I do until arrival? The engineer should advise you to stop using affected outlets and avoid chemical unblockers.
Price should be judged against the method, equipment and risk, not only the cheapest headline figure. The sensible basis for approval is a written estimate from a provider that has inspected the problem and explained what is included.
Engineering insight: Follow chemical-treatment manufacturer instructions. Repeated slow drainage, gurgling, foul smells or wastewater appearing at another outlet can point to a deeper restriction.
The strongest provider combines clear communication with suitable equipment and documented work. Availability matters during an overflow, but speed should not replace care. The engineer must protect floors and fittings, work within the pipe’s condition and leave you with an honest explanation of the next maintenance step.
Frequently Asked Questions
How much does drain cleaning cost in Birmingham?
The price depends on the blockage, access, pipe condition and equipment required. A simple internal obstruction may need only a short attendance and mechanical clearance. Root ingress, deep sewer blockages and damaged pipework require more investigation and may involve CCTV inspection or water jetting. The HomeGuide Birmingham, Alabama cost guide reports figures of $150 to $350 for standard cleaning, $300 to $600 for hydro-jetting and $200 to $500 for a sewer camera inspection. Those figures are Alabama reference figures, not Birmingham in the West Midlands, so request a local written quotation before authorising work.
What should I look for when hiring a drain cleaner?
Choose a provider that can identify the cause rather than only clear the symptom. Check for public liability insurance, identifiable engineers, transparent charges and genuine out-of-hours arrangements. Ask whether the service includes a flow test, photographs or CCTV footage where appropriate. The engineer should explain the proposed method before using rods, an auger or high-pressure jetting, particularly if your property has older clay, cast-iron or plastic drainage. A clear record of the work gives you useful evidence if the blockage returns or a larger repair becomes necessary.
Do I need a local company or a national chain?
Local knowledge can help an engineer understand the housing stock, access restrictions and drainage arrangements common across Birmingham neighbourhoods. A larger organisation may offer wider scheduling capacity. The name above the van is less important than the service standard: confirm who will attend, whether the work is completed by employed or subcontracted engineers, and which contact remains available if the issue is unresolved. Select the provider offering clear accountability, suitable equipment and a documented response.
There is no universal interval. Sound pipework with normal use may need attention only when symptoms develop. Properties affected by grease, tree roots, scale or recurring slow flow may benefit from a planned inspection schedule. Follow manufacturer instructions for chemical treatments and arrange an assessment if you notice repeated blockages, gurgling, foul odours, slow discharge or wastewater rising through another outlet.
About Stuart Butcher
Founder & Managing Director | M&E Maintenance Solutions
Stuart Butcher is the Founder and Managing Director of M&E Maintenance Solutions. A "boots-on-the-ground" leader, Stuart began his career as an apprentice combustion engineer before building a maintenance firm. He operates at the intersection of technical engineering precision and commercial asset management.
Driven by the philosophy that maintenance is cheaper than repair, Stuart works with Facility Managers and Building Owners across Birmingham, the Midlands, and the UK. He established M&E Maintenance Solutions to provide technical capability while maintaining personal accountability.
Last reviewed: August 17, 2026 by the M&E Maintenance Solutions Limited Team
Compare boiler repair services with plumbing in residential Birmingham?
When a commercial building in Birmingham loses heating or hot water, the first decision affects safety, downtime and repair cost. A dripping tap, blocked waste pipe and failed circulation pump are different engineering problems. Matching the fault to the right specialist helps avoid repeat visits, unsuitable parts and unsafe work.
Key Takeaways
Boiler faults sit in the domain of combustion, pressure and circulation, so they demand a Gas Safe registered heating engineer rather than a general plumber.
Plumbing problems such as leaks, blocked waste pipes and failing taps involve the water supply and drainage side of a property, which calls for a different skill set and tool kit.
Sending the wrong trade to a heating fault often means repeat callouts, mismatched parts and avoidable costs for Birmingham households and landlords.
Safety should drive the first phone call, because anything involving gas, flues or pressurised components must only be handled by a qualified engineer.
Describing symptoms clearly, noting the boiler model and sharing photos of the fault helps get the right specialist on site first time.
This article provides general guidance for commercial building managers. The plumbing examples explain trade distinctions and are not a statement that M&E Maintenance Solutions offers domestic plumbing, drainage, toilet, tap or general pipework services.
I started my career as an apprentice combustion engineer, so I know from the tools-up perspective how a commercial plumbing fault differs from a gas appliance failure. Correct diagnosis protects your building, manufacturer warranty and budget. It also stops a simple water leak being treated as a heating-system fault, or a boiler problem being passed to someone without the right competence.
What is the difference between boiler repair services and plumbing in Birmingham?
Plumbers generally work on water supply, drainage, pipework, taps, toilets, radiators and leaks. Boiler repair specialists work on the appliance, burner, heat exchanger, ignition system, controls, flue and associated heating components. One contractor may cover both disciplines, but gas appliance work must be completed by an engineer listed on the Gas Safe Register.
Use the symptom as an initial guide. A burst pipe, leaking valve or blocked sink usually points to a plumber. A boiler showing a fault code, repeatedly losing pressure, failing to ignite or producing no hot water may need a heating engineer. A cold radiator could be caused by trapped air, a faulty thermostatic valve, poor system balance or a boiler-side fault. Testing should come before replacing parts.
For broader commercial systems, a contractor offering commercial plumbing and electrical services may assess connected services. Appliance and combustion faults should remain with suitably qualified heating specialists.
Cost depends on the trade, appliance, parts, access and urgency. Boiler work may include combustion checks, electrical testing, manufacturer procedures and safety records. Plumbing work can also become costly where leaks are concealed or access is difficult. Treat online prices as guides and request a written estimate before work begins.
Why does choosing the correct trade matter?
The right professional has a better chance of diagnosing the fault on the first visit. A competent plumber can isolate a leaking pipe, replace a tap cartridge or repair a toilet cistern without disturbing the boiler. A Gas Safe registered heating engineer can inspect combustion, flue integrity, gas pressure, condensate drainage and appliance controls.
Gas work is a safety matter. Never allow an unregistered person to remove a boiler casing, alter gas pipework, adjust combustion settings or work on the flue. Ask for the engineer’s Gas Safe Register identity card and check that its appliance categories cover the planned work.
Before booking, ask for the call-out charge, labour rate, diagnostic fee, parts policy, VAT position and any out-of-hours uplift. A written explanation is more useful than a low starting price that excludes diagnosis or components.
Annual servicing can identify corrosion, pressure loss, blocked condensate routes, worn seals and unsafe combustion before they become a winter breakdown. It may also support manufacturer warranty conditions where the warranty requires servicing by a suitably qualified engineer.
For a Birmingham Facility Manager or Estate Manager, the practical test is straightforward: identify the symptom, verify competence, agree the scope in writing and make sure the repaired system is tested before it returns to service. That is the MEMS Standard: Right first time.
How should you compare boiler repair and plumbing services in Birmingham?
Start with the system involved, not the quickest available appointment. A leaking pipe beneath a sink, blocked drain or failed toilet valve is normally a plumbing matter. A boiler fault code, ignition failure, pressure drop, unusual combustion noise or loss of hot water points towards a heating engineer.
For work involving the gas train, burner, flue, combustion chamber or internal boiler components, verify the engineer through the Gas Safe Register. Check that the named individual, not only the business, is authorised for the required work.
Check before booking
Boiler or heating engineer
Plumber
Typical fault
Ignition, pressure, burner, flue, controls or heating circulation
Leaks, taps, toilets, pipework, drainage and water valves
Qualification evidence
Gas Safe registration for gas appliance work
Relevant plumbing training and public liability cover
Useful paperwork
Service record, combustion readings, repair details and safety checks
Invoice, parts fitted, isolation details and leak-test confirmation
Questions to ask
Diagnostic fee, parts warranty, labour rate and manufacturer procedure
Call-out charge, hourly rate, access requirements and materials cost
Request a written scope before authorising non-emergency work. It should state the diagnosis, proposed repair, labour, parts, VAT, attendance charge and any out-of-hours premium. Compare the full estimated cost rather than one headline figure.
Choose a contractor that explains the failure in plain language, tests the repaired system and leaves traceable documentation. Ask whether the work affects the appliance warranty and whether annual servicing is required by the manufacturer.
M&E Maintenance Solutions focuses on commercial HVAC maintenance. A commercial HVAC compliance health check can help identify documentation, maintenance and safety gaps across relevant building systems.
What is the difference between a plumber and a boiler repair specialist?
A plumber normally works on water supply, drainage, pipework, sanitaryware, taps and leaks. A boiler repair specialist focuses on the appliance and heating system, including ignition, combustion, controls, pumps, pressure, flues and heat exchangers.
Can a plumber fix a boiler?
A plumber may diagnose connected pipework or replace a non-gas component, but gas-related boiler work must be completed by an engineer registered with the Gas Safe Register.
When should I call a plumber instead of a boiler engineer?
Call a plumber for a leaking tap, burst pipe, blocked waste, toilet fault or water leak clearly separate from the heating appliance. Contact a heating engineer if the boiler displays a fault code, loses pressure, fails to ignite or stops providing hot water.
How much does boiler repair cost compared with plumbing repair in Birmingham?
Prices depend on diagnosis, labour, access, replacement parts and attendance time. Request a written breakdown before approving work.
"
About Stuart Butcher
Founder & Managing Director | M&E Maintenance Solutions
Stuart Butcher is the Founder and Managing Director of M&E Maintenance Solutions. A "boots-on-the-ground" leader, Stuart began his career as an apprentice combustion engineer, spending over 24 years mastering the trade before building a premier maintenance firm. He operates at the intersection of technical engineering precision and commercial asset management.
Driven by the philosophy that maintenance is cheaper than repair, Stuart works with Facility Managers and Building Owners across Birmingham, the Midlands, and the UK to ensure 24/7/365 compliance and uptime. He established M&E Maintenance Solutions to provide the technical capability of a large corporate provider while maintaining the personal accountability of a family-run business.